
Skip to content
Kalmar
KalmarKalmar
  • Home
  • About  
    • Our team
    • Responsible Business
    • Community
    • Awards & Memberships
  • Our business  
    • Construction
    • Concrete
    • Interiors
    • Maintenance
  • Our Projects
  • Join our team
  • News  
    • Articles
    • Newsletters
  • Contact Us
  • Home
  • About  
    • Our team
    • Responsible Business
    • Community
    • Awards & Memberships
  • Our business  
    • Construction
    • Concrete
    • Interiors
    • Maintenance
  • Our Projects
  • Join our team
  • News  
    • Articles
    • Newsletters
  • Contact Us

Portfolio Archives: Interiors

ZoomDetails

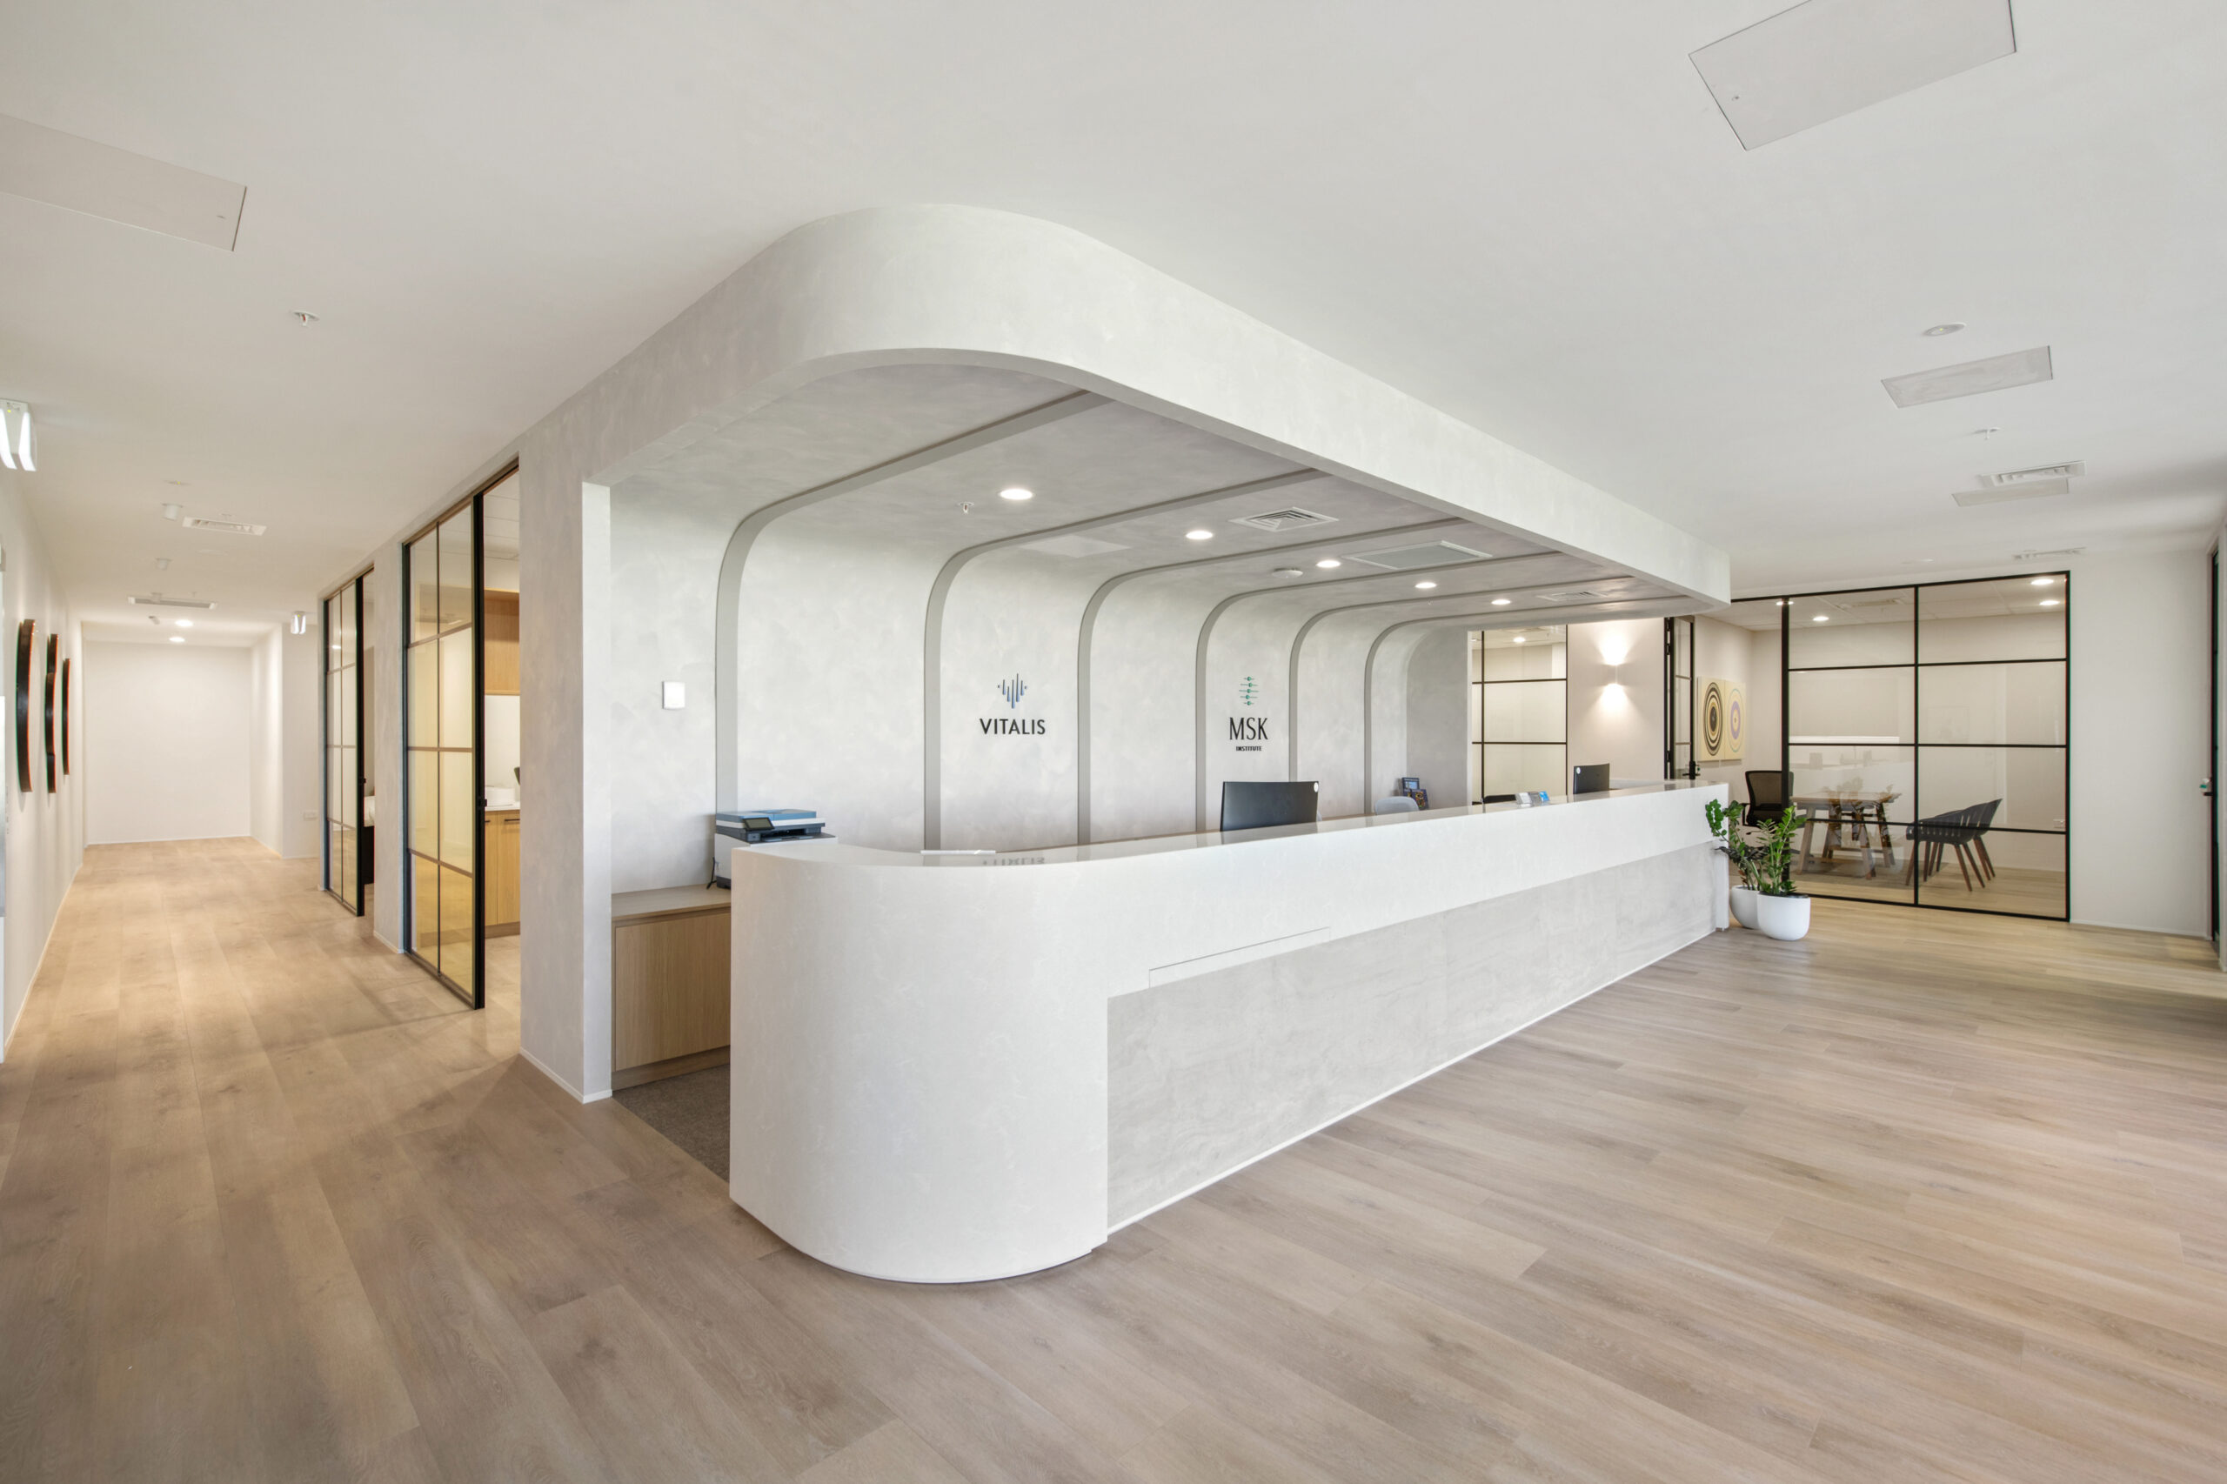
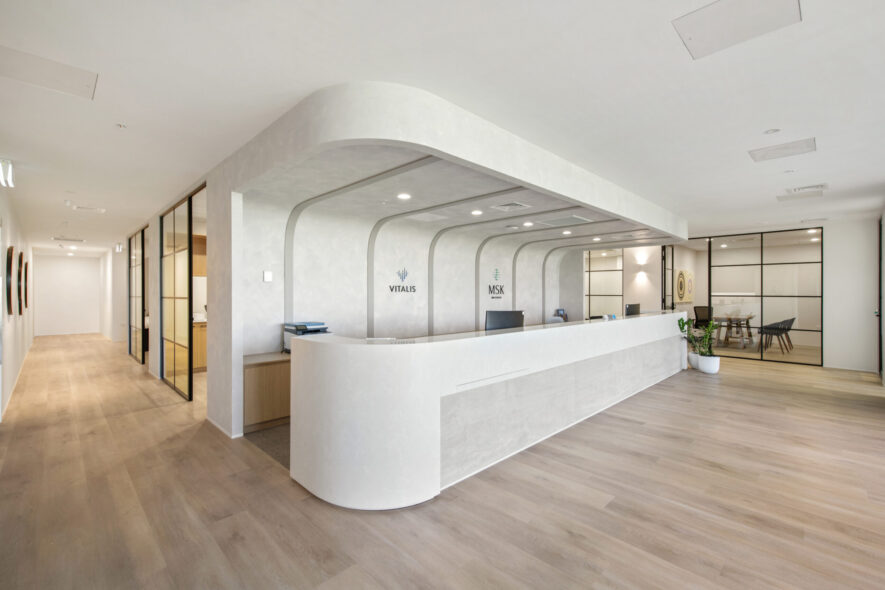
MSK – Musculoskeletal Institute

​Healthcare, InteriorsBy Louise ShawNovember 6, 2026

Through a collaborative Early Contractor Involvement (ECI) process, Kalmar Interiors partnered closely with the client team to provide cost planning, budget management, and design support, helping bring a world-class medical facility to life.
ZoomDetails

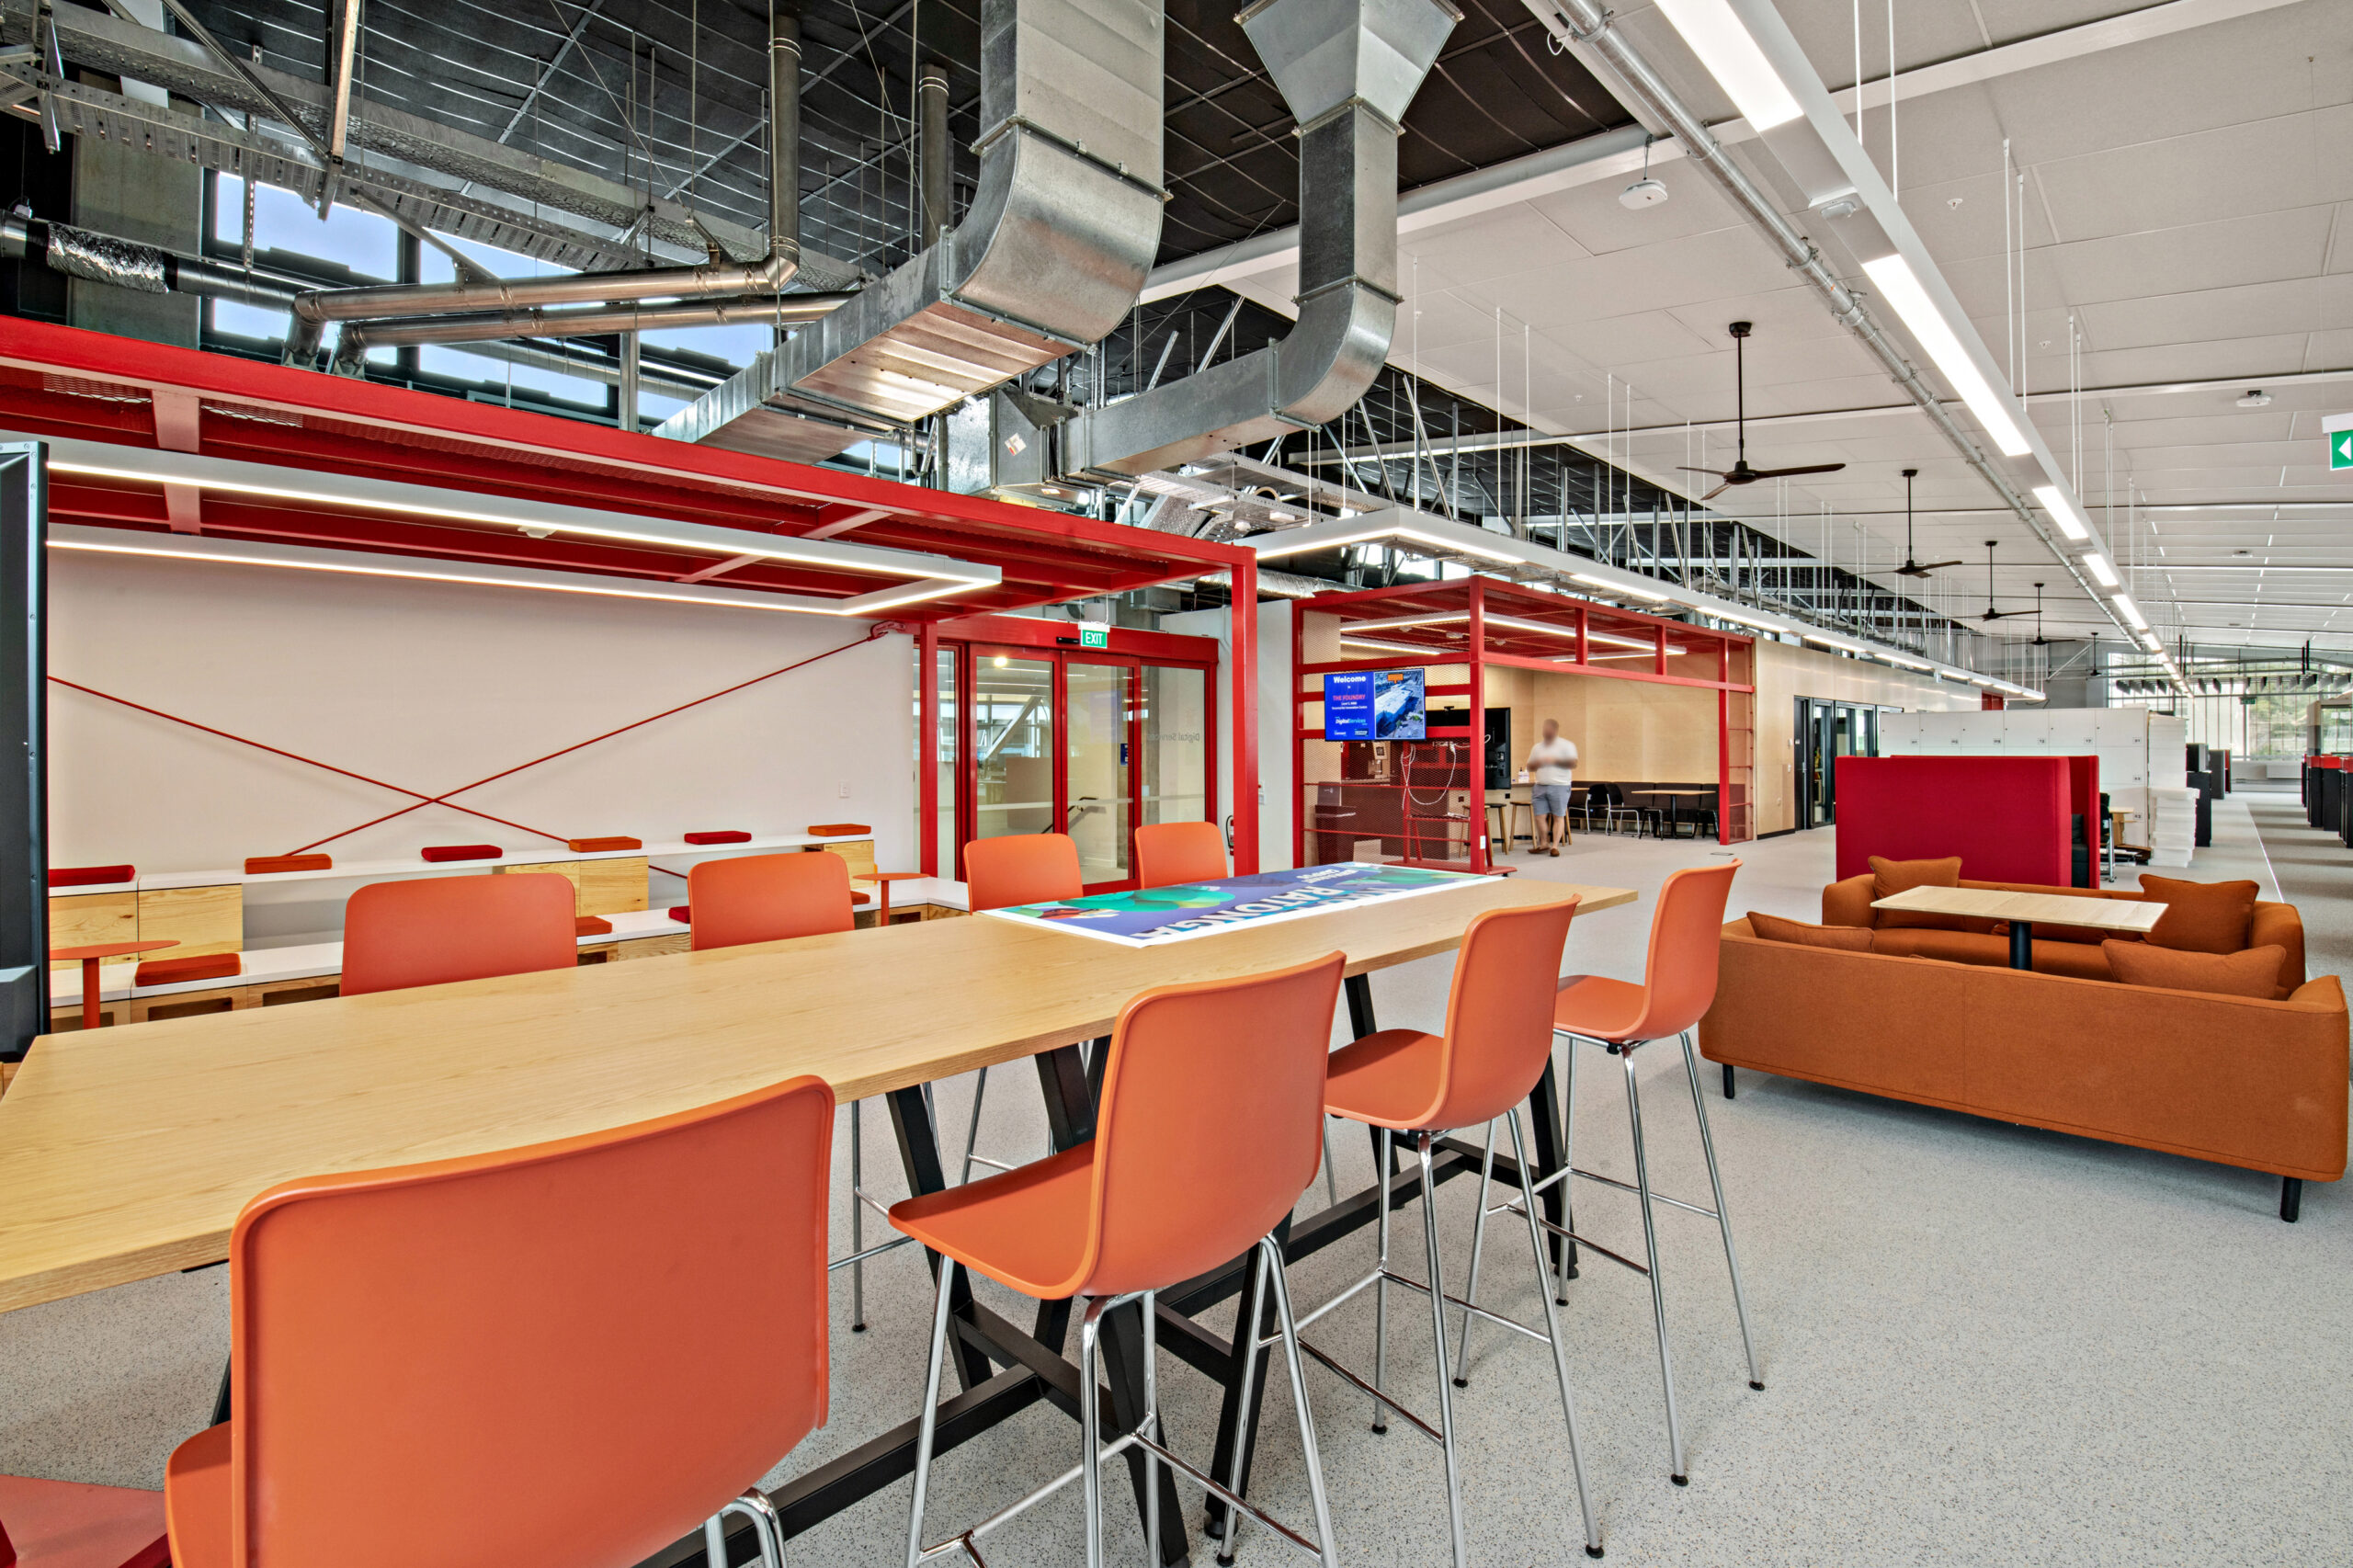
University of Auckland – Building B906

​Commercial & Industrial, Education, InteriorsBy Louise ShawSeptember 14, 2026

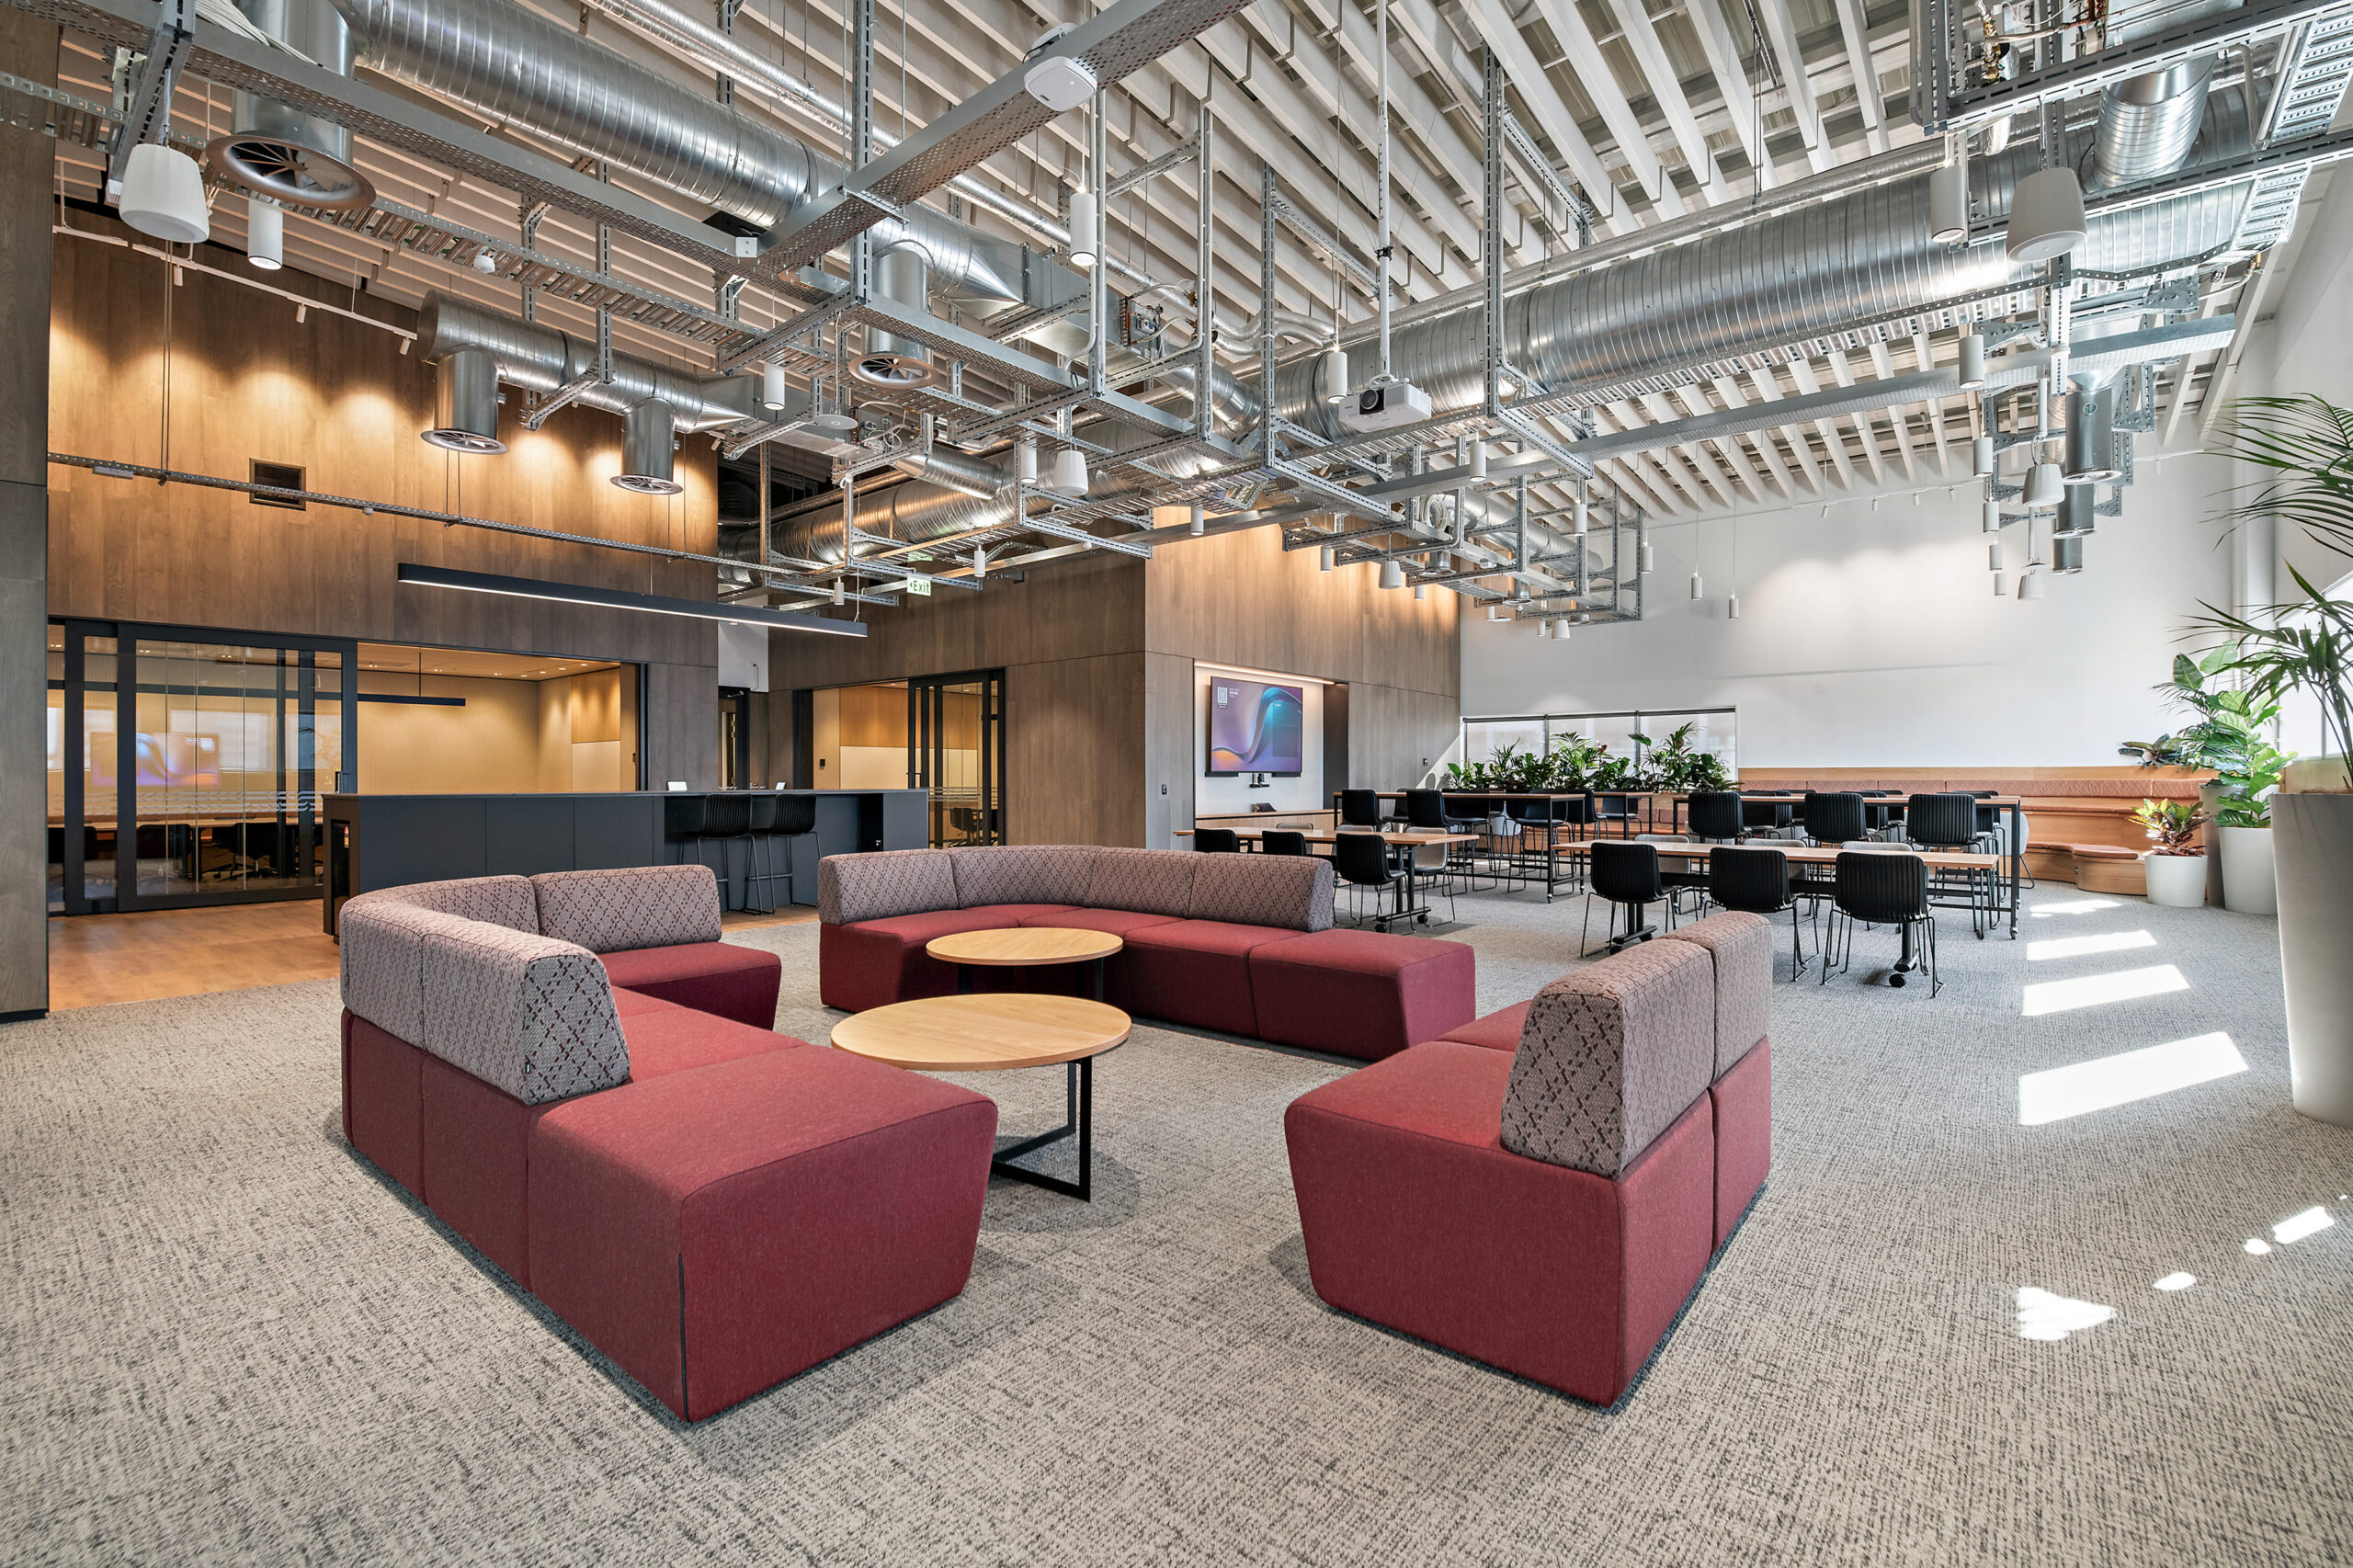
This high-spec workspace included open-plan offices, meeting pods and smart meeting rooms, collaboration spaces, kitchen and dining facilities, an 8-tonne mezzanine, raised timber floor and specialist acoustic ceilin

ZoomDetails

Skills Institute

​Commercial & Industrial, Education, InteriorsBy Louise ShawSeptember 14, 2026

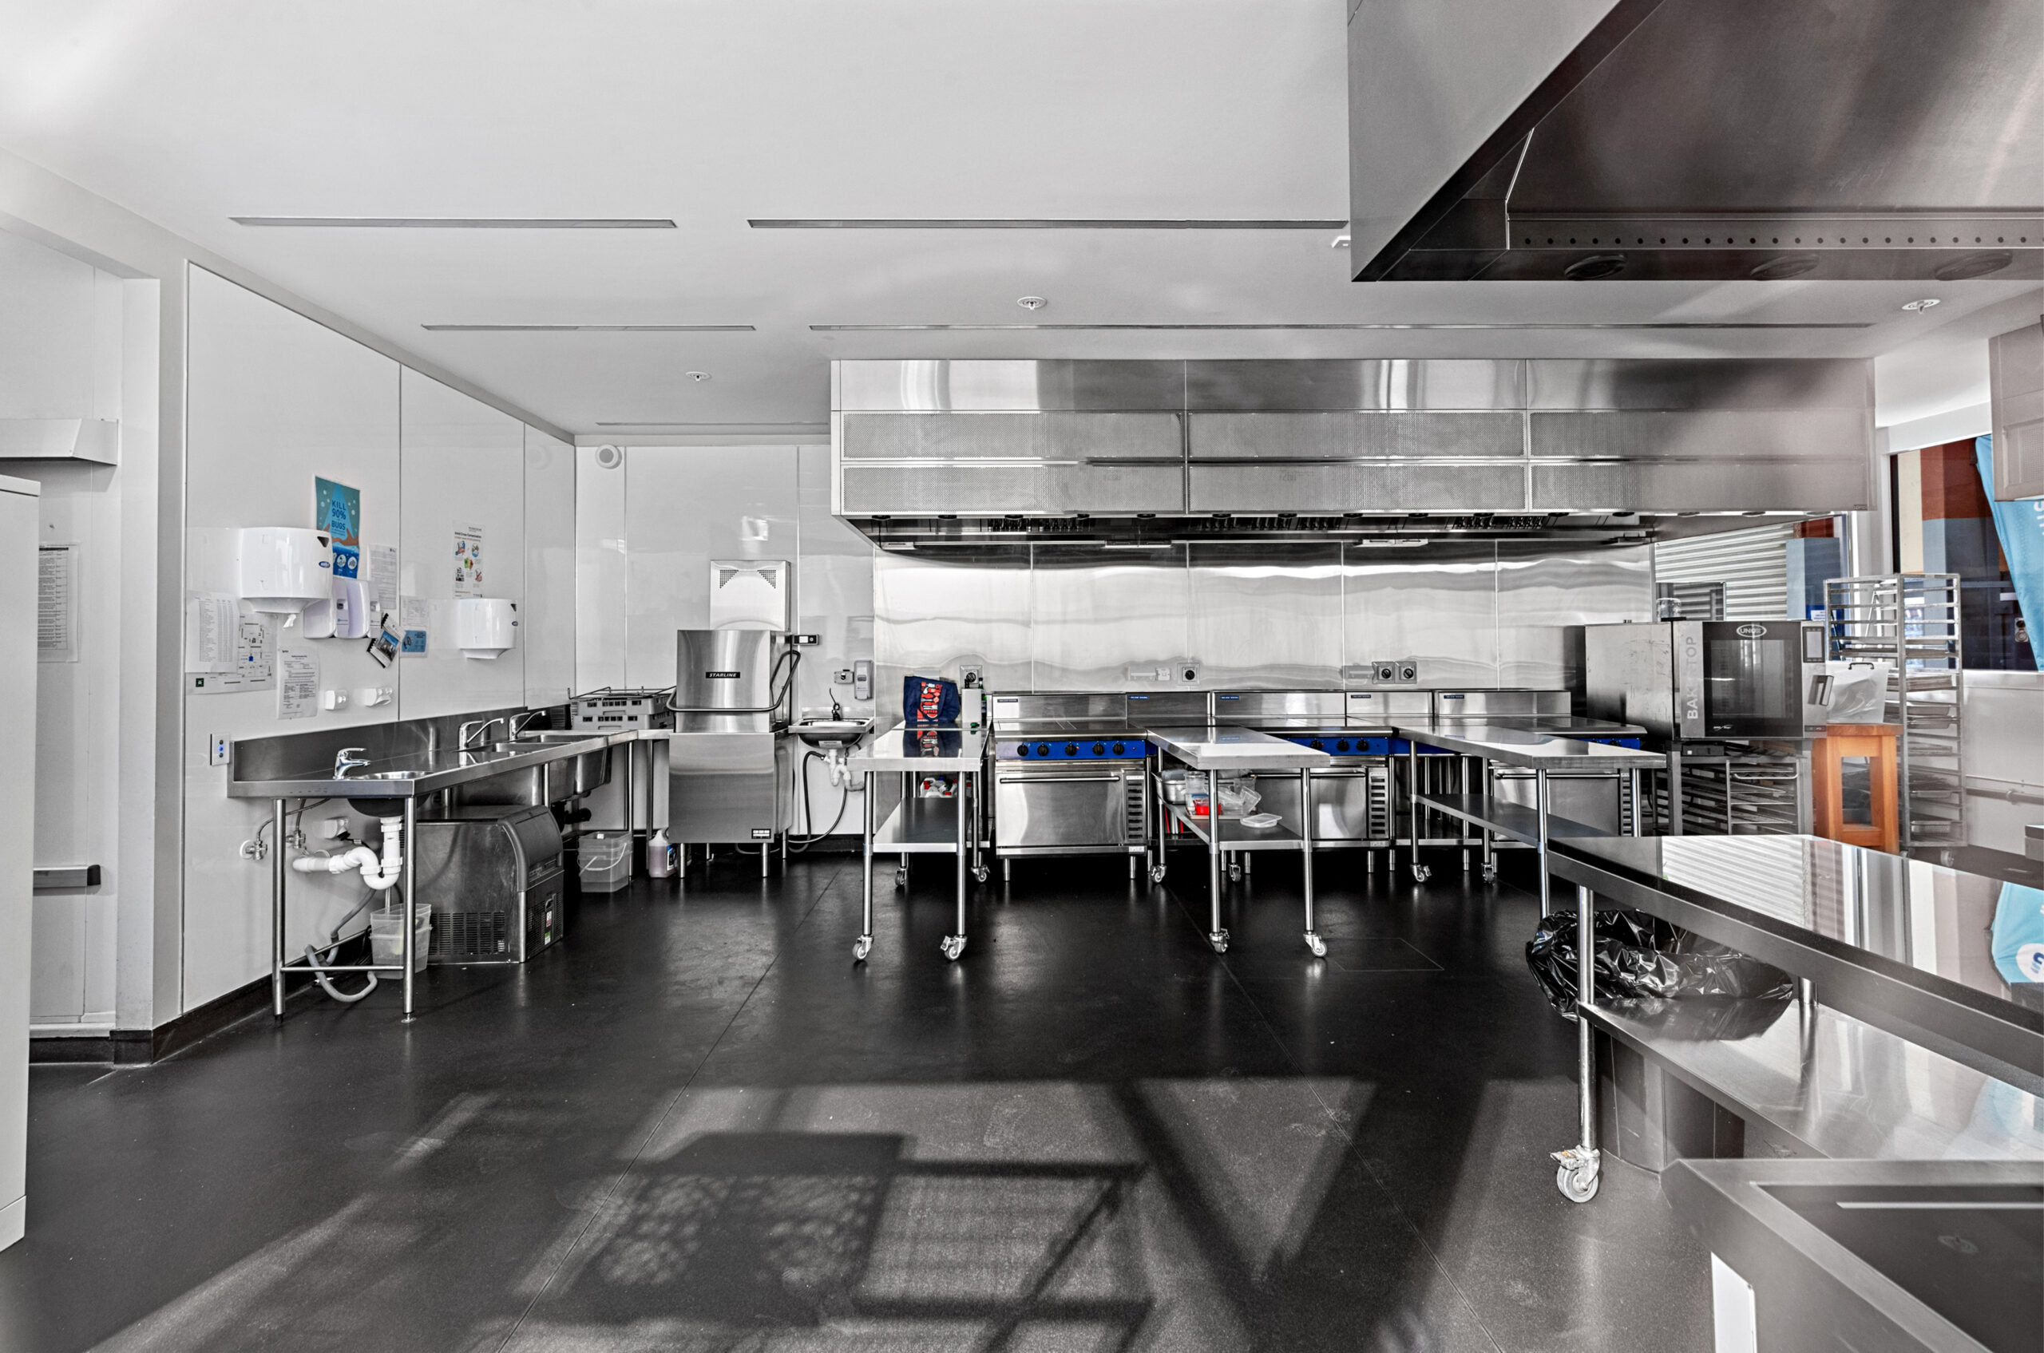
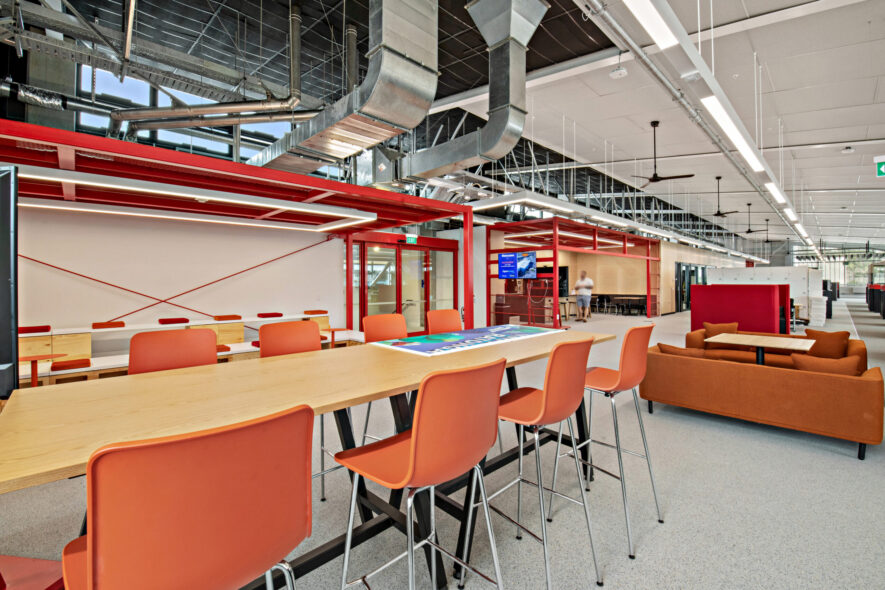
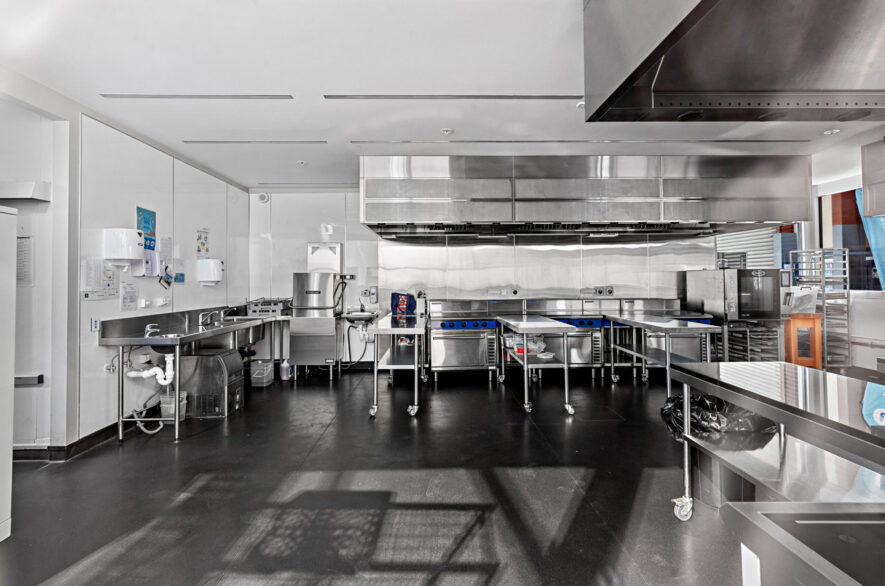
A multi-stage fit-out and construction project for SKILLS Institute’s live Wiri campus, including a commercial kitchen, five new classrooms and a multipurpose event centre with toilet block

ZoomDetails

University of Auckland – Building B903

​Civic & Community, Education, InteriorsBy Louise ShawAugust 11, 2026

This project delivered a modern, seismically compliant, and flexible workspace to accommodate the research & innovation opportunities together with hosting associated collaborative functions.

ZoomDetails

Auckland Community Anatomic Pathology Service (APS) Laboratory

​Commercial & Industrial, ​Healthcare, InteriorsBy Louise ShawAugust 7, 2026

Kalmar has been awarded the contract to complete the internal fit out of approximately 2,920 sqm within this new building

ZoomDetails

Terra Cat Office Fitout

​Commercial & Industrial, InteriorsBy Louise ShawAugust 6, 2026

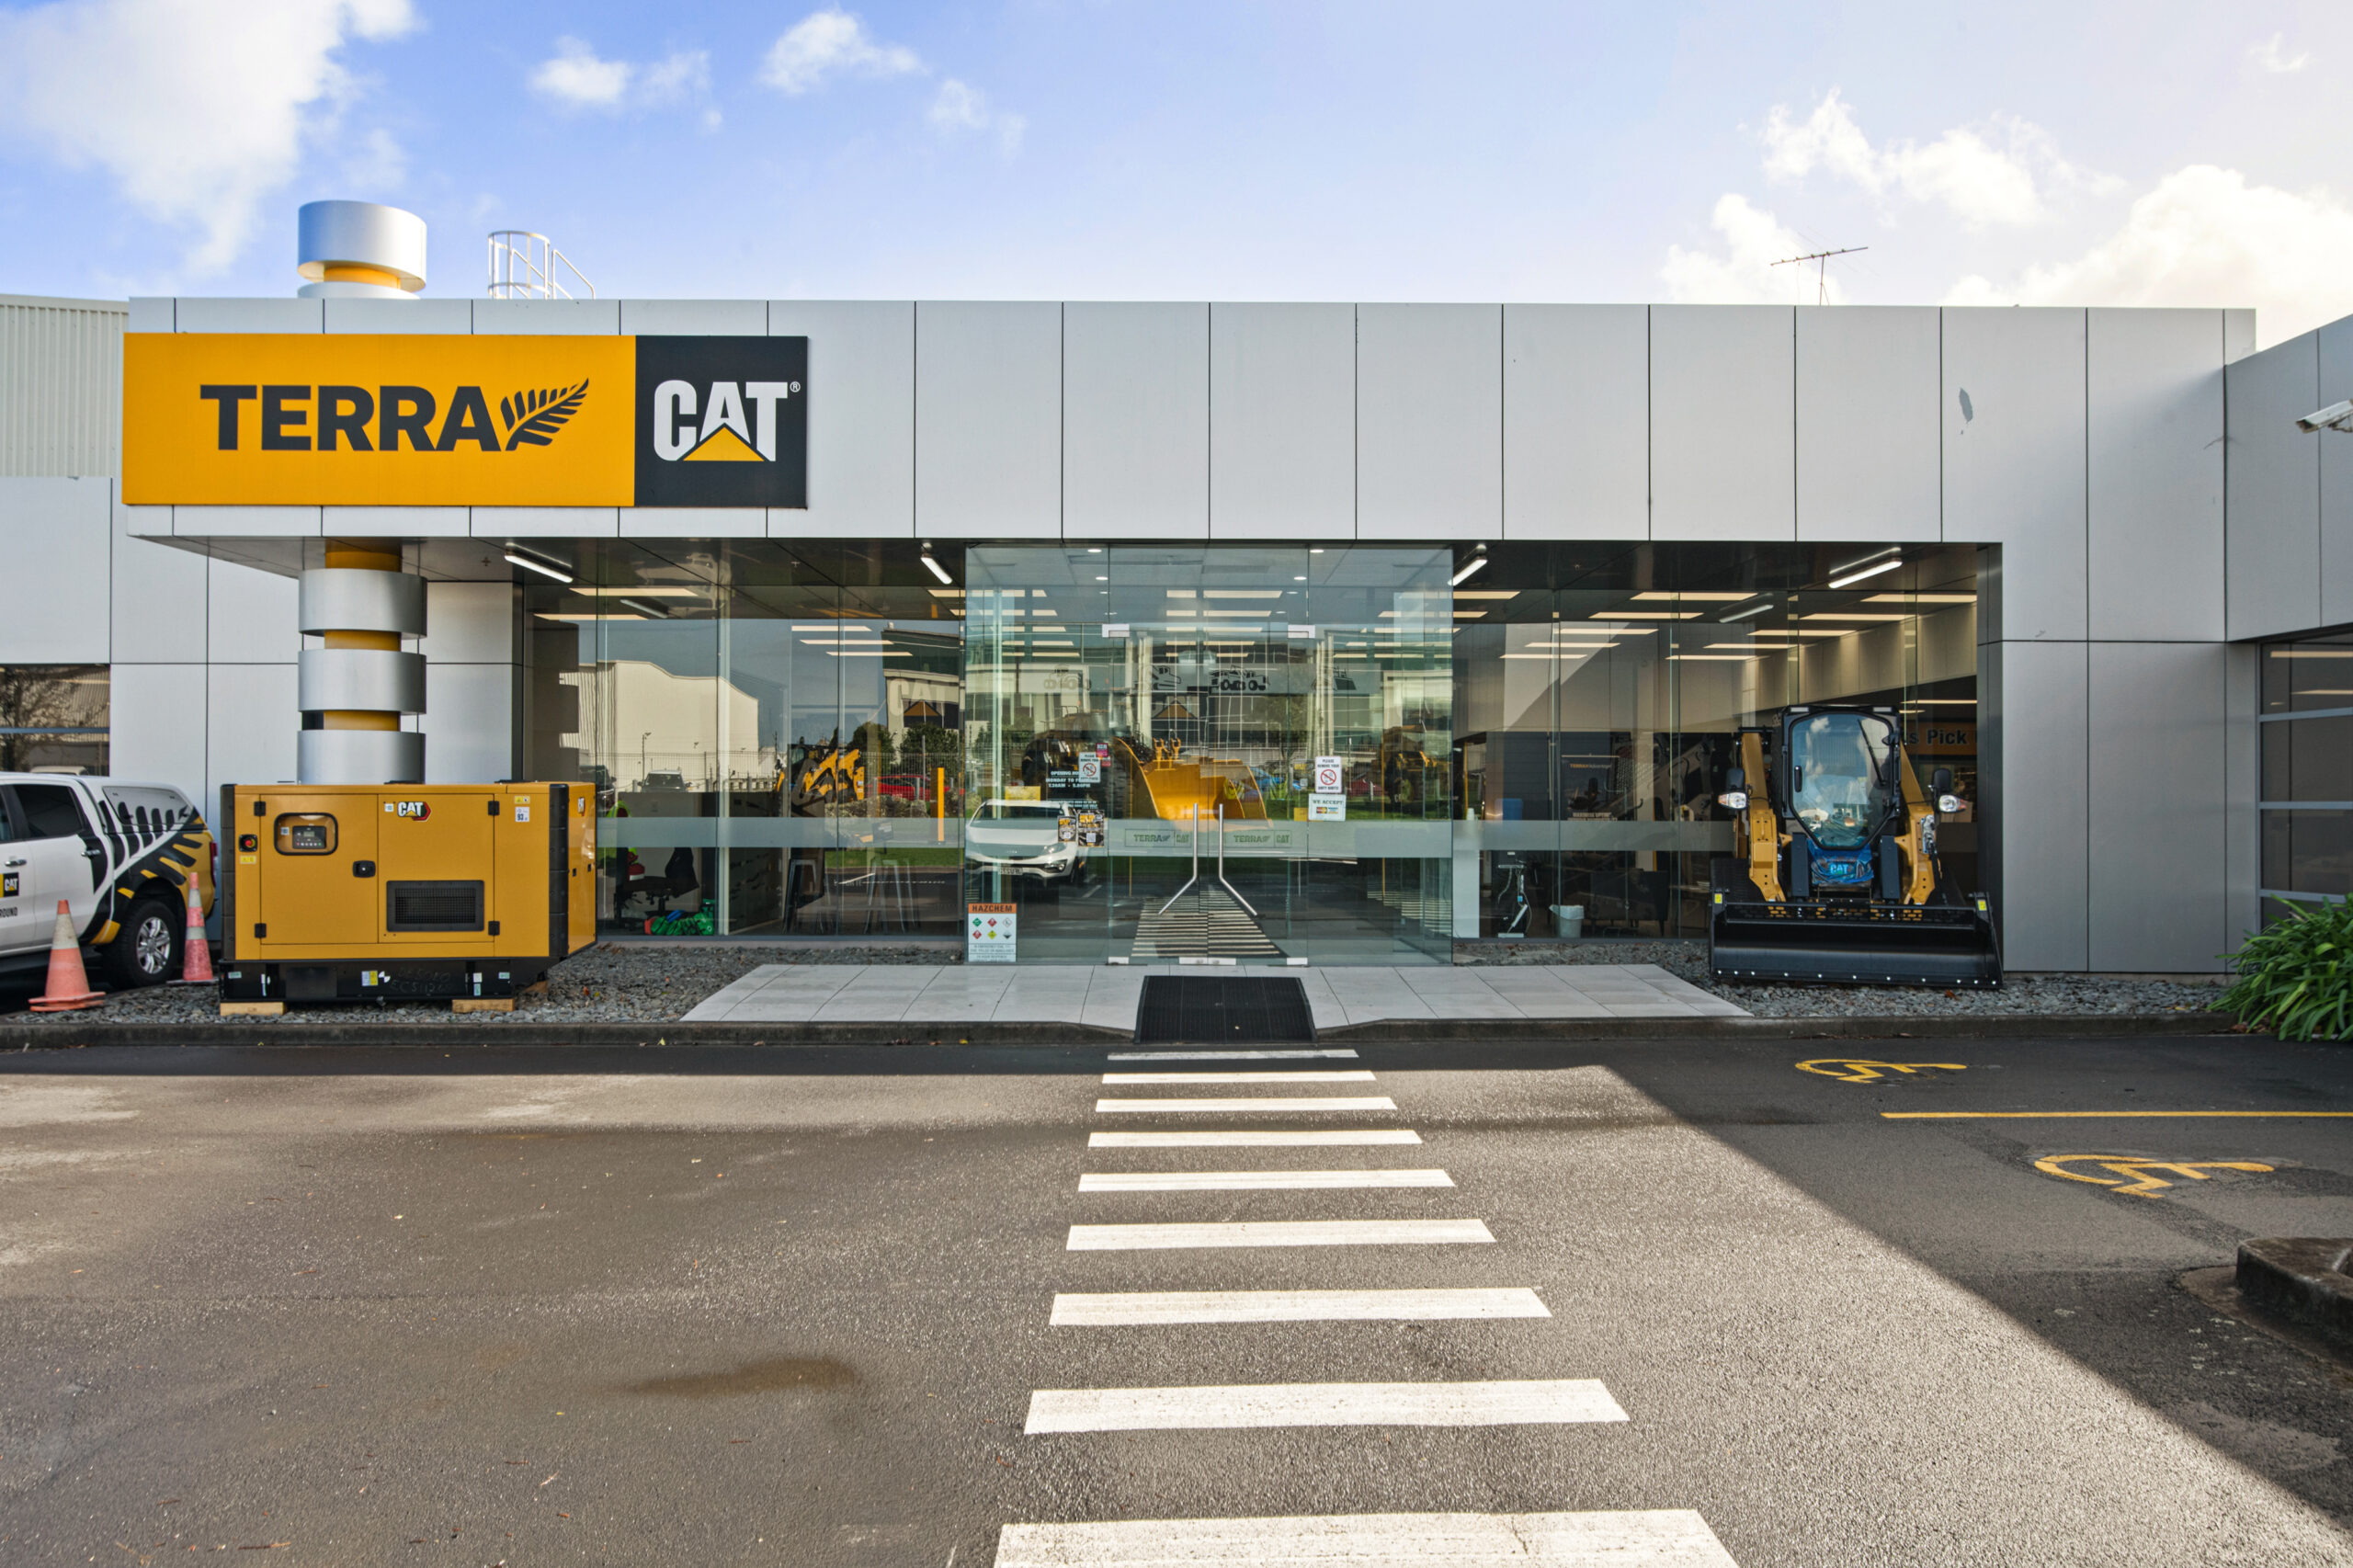
The project included a 1,500m2 fit-out refurbishment of the offices in an existing 2 level industrial building.

ZoomDetails

Massey University Student Amenities Centre – Stages 1 & 2

​Commercial & Industrial, Education, ​Healthcare, InteriorsBy Louise ShawAugust 4, 2026

The recent opening of the New Zealand Blood Service and Plasma Donor Centre creates a more convenient way for those living across the North Shore to donate vital bloods and plasma critical for saving lives across New Zealand.

ZoomDetails

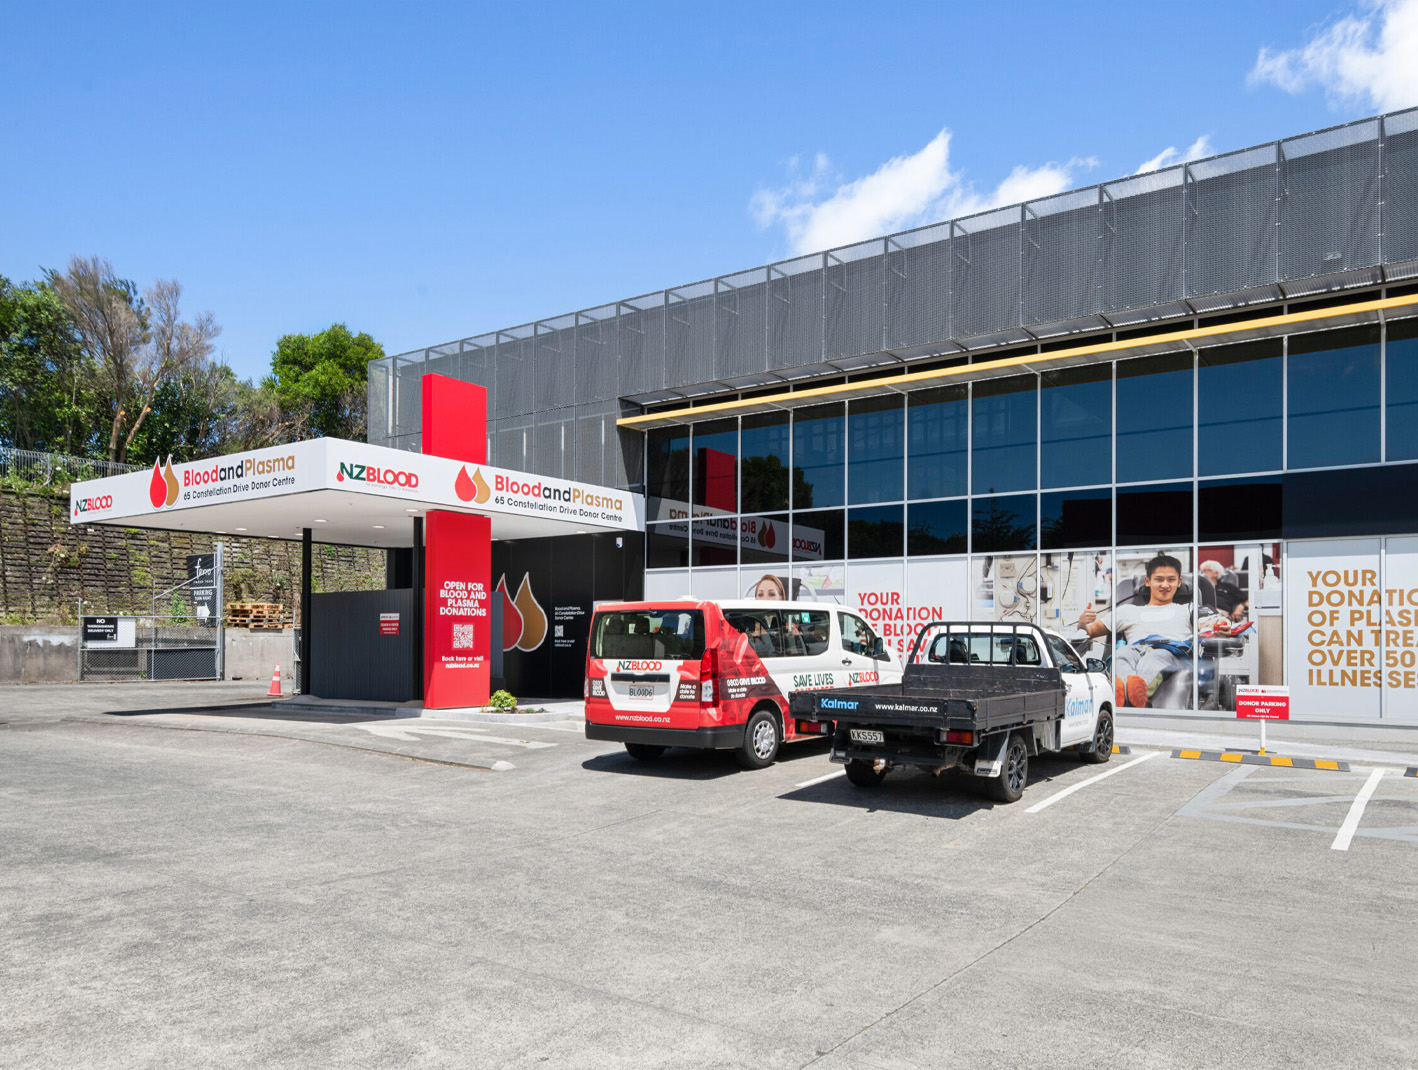
NZ Blood – Constellation Drive

​Healthcare, InteriorsBy Louise ShawDecember 5, 2025

The recent opening of the New Zealand Blood Service and Plasma Donor Centre creates a more convenient way for those living across the North Shore to donate vital bloods and plasma critical for saving lives across New Zealand.

ZoomDetails

18 Business Parade, Highbrook

​Civic & Community, Education, InteriorsBy Louise ShawFebruary 21, 2025

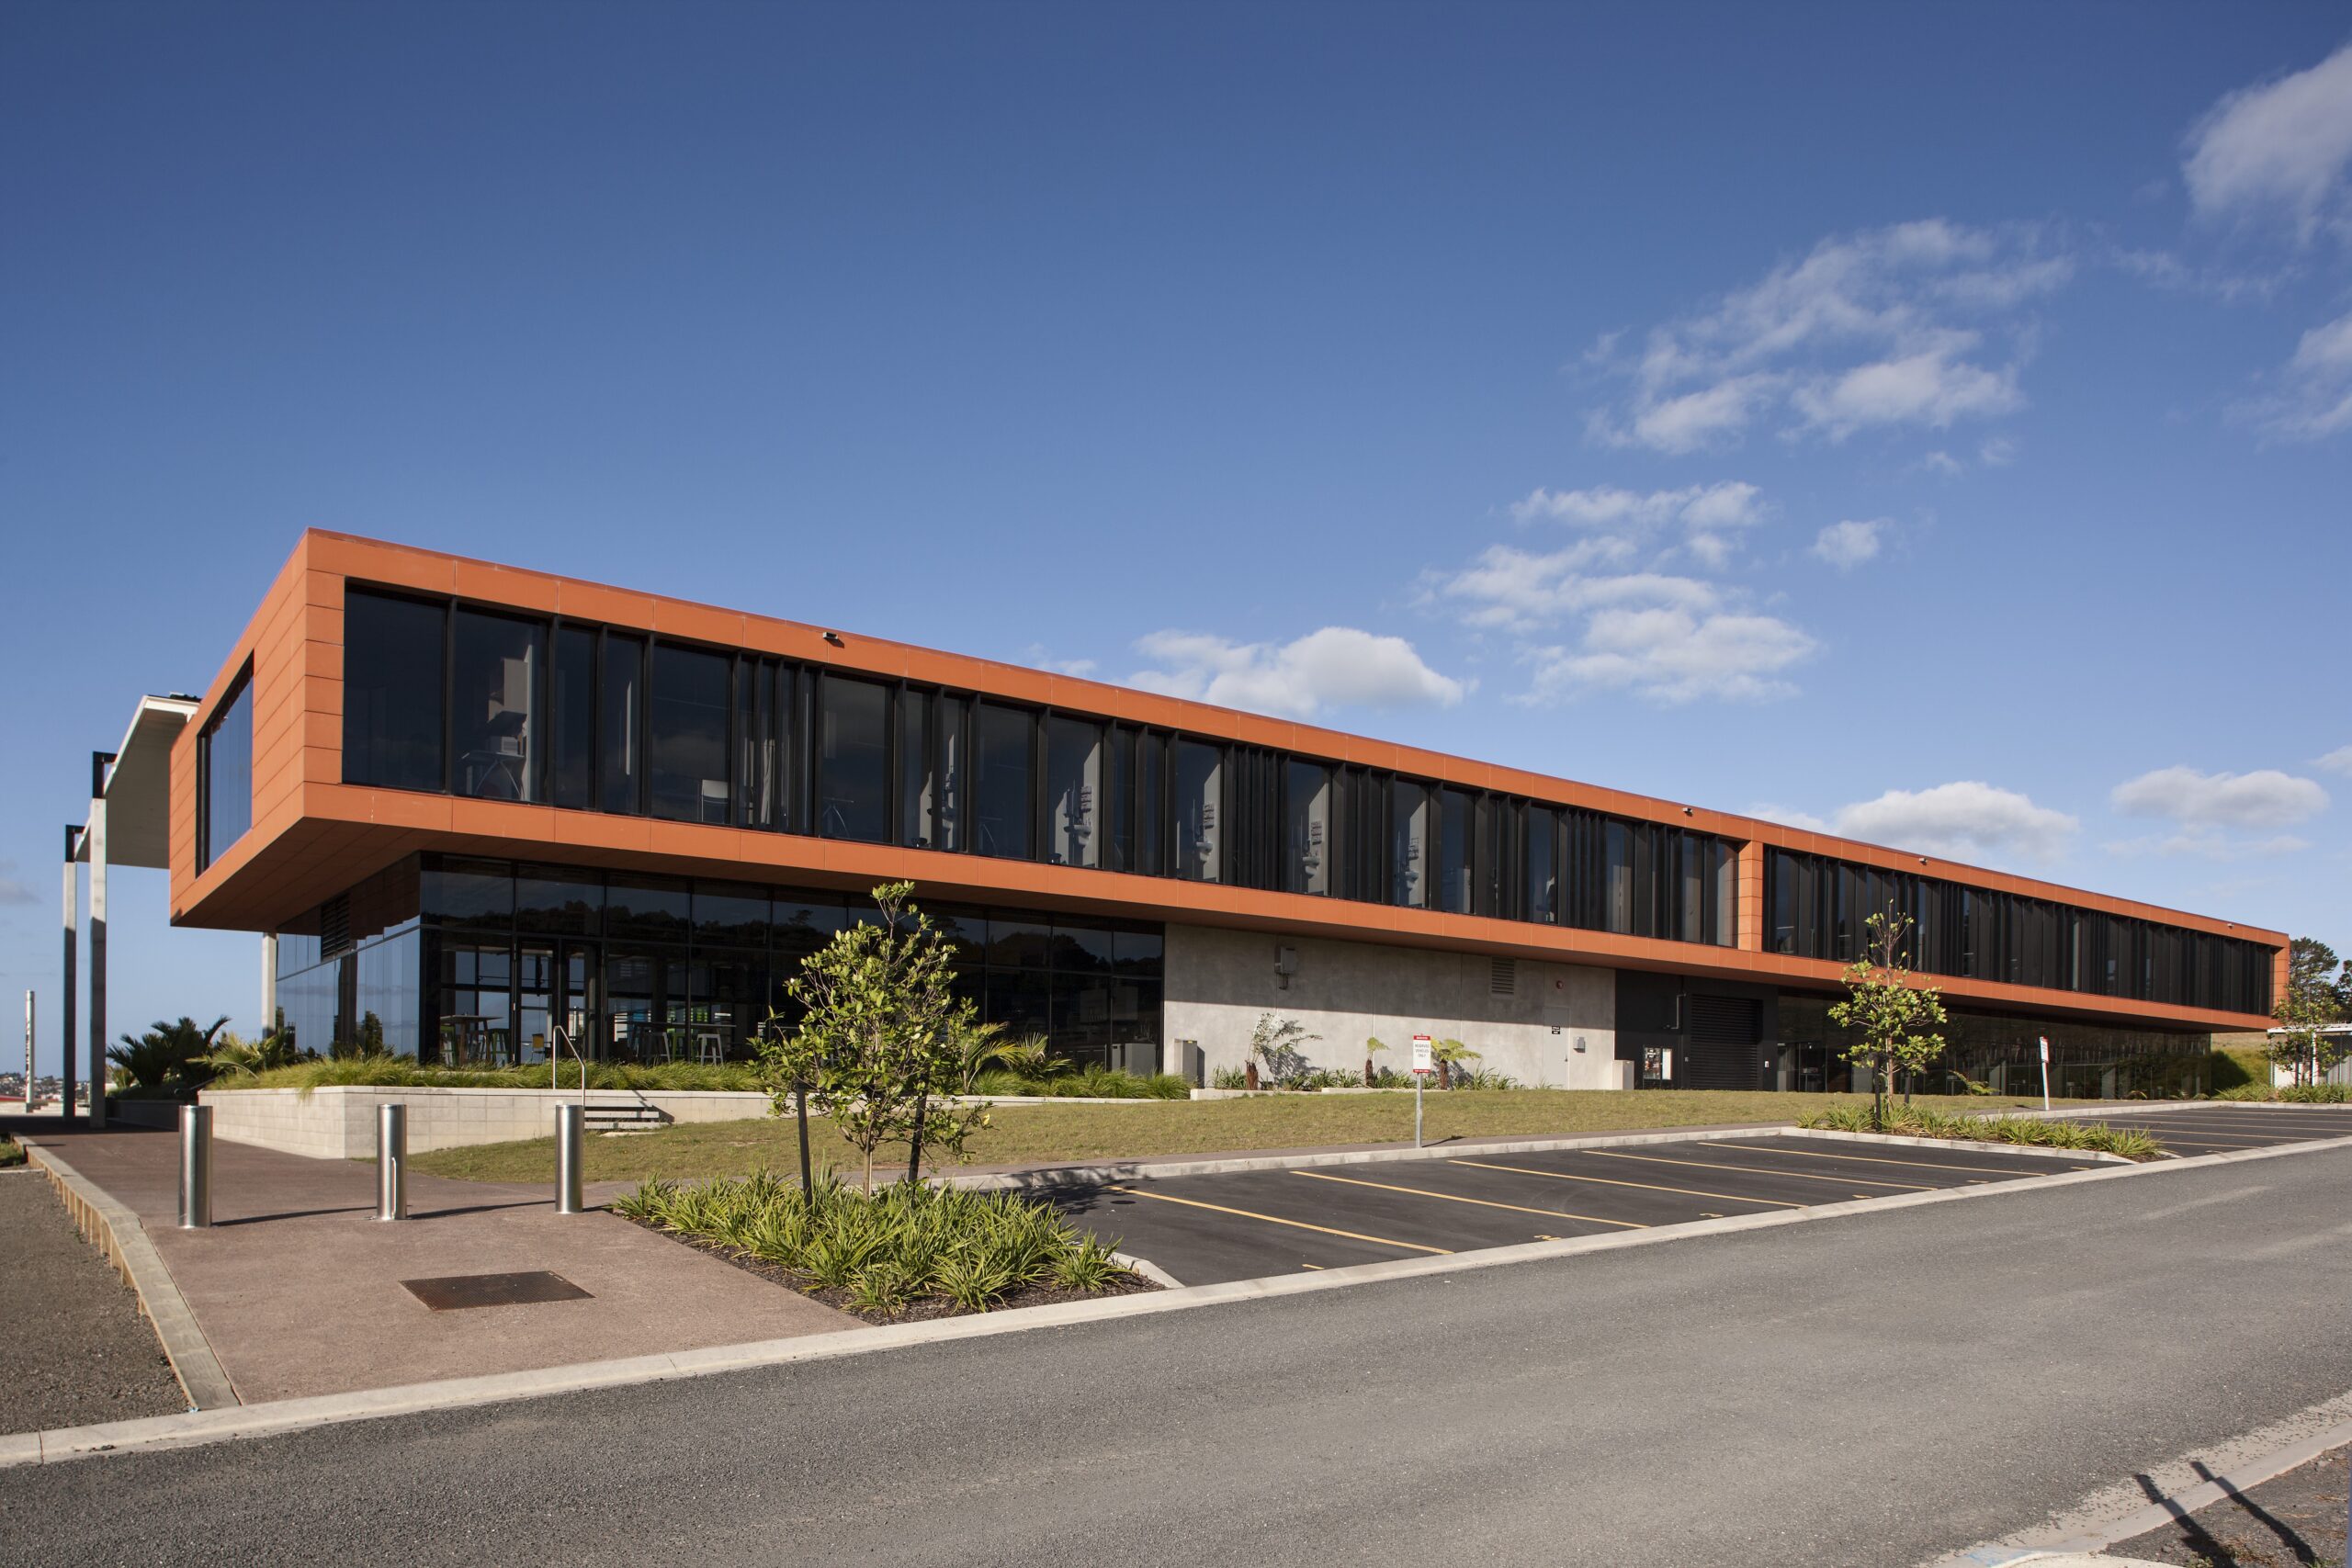
This project was an alteration and refurbishment to the internal and external spaces of an existing industrial building, which was altered to provide a fit for purpose new teaching facility for trade-based learning including electrical and associated staff facilities.

ZoomDetails

Kensington House

​Civic & Community, InteriorsBy Louise ShawJanuary 20, 2025

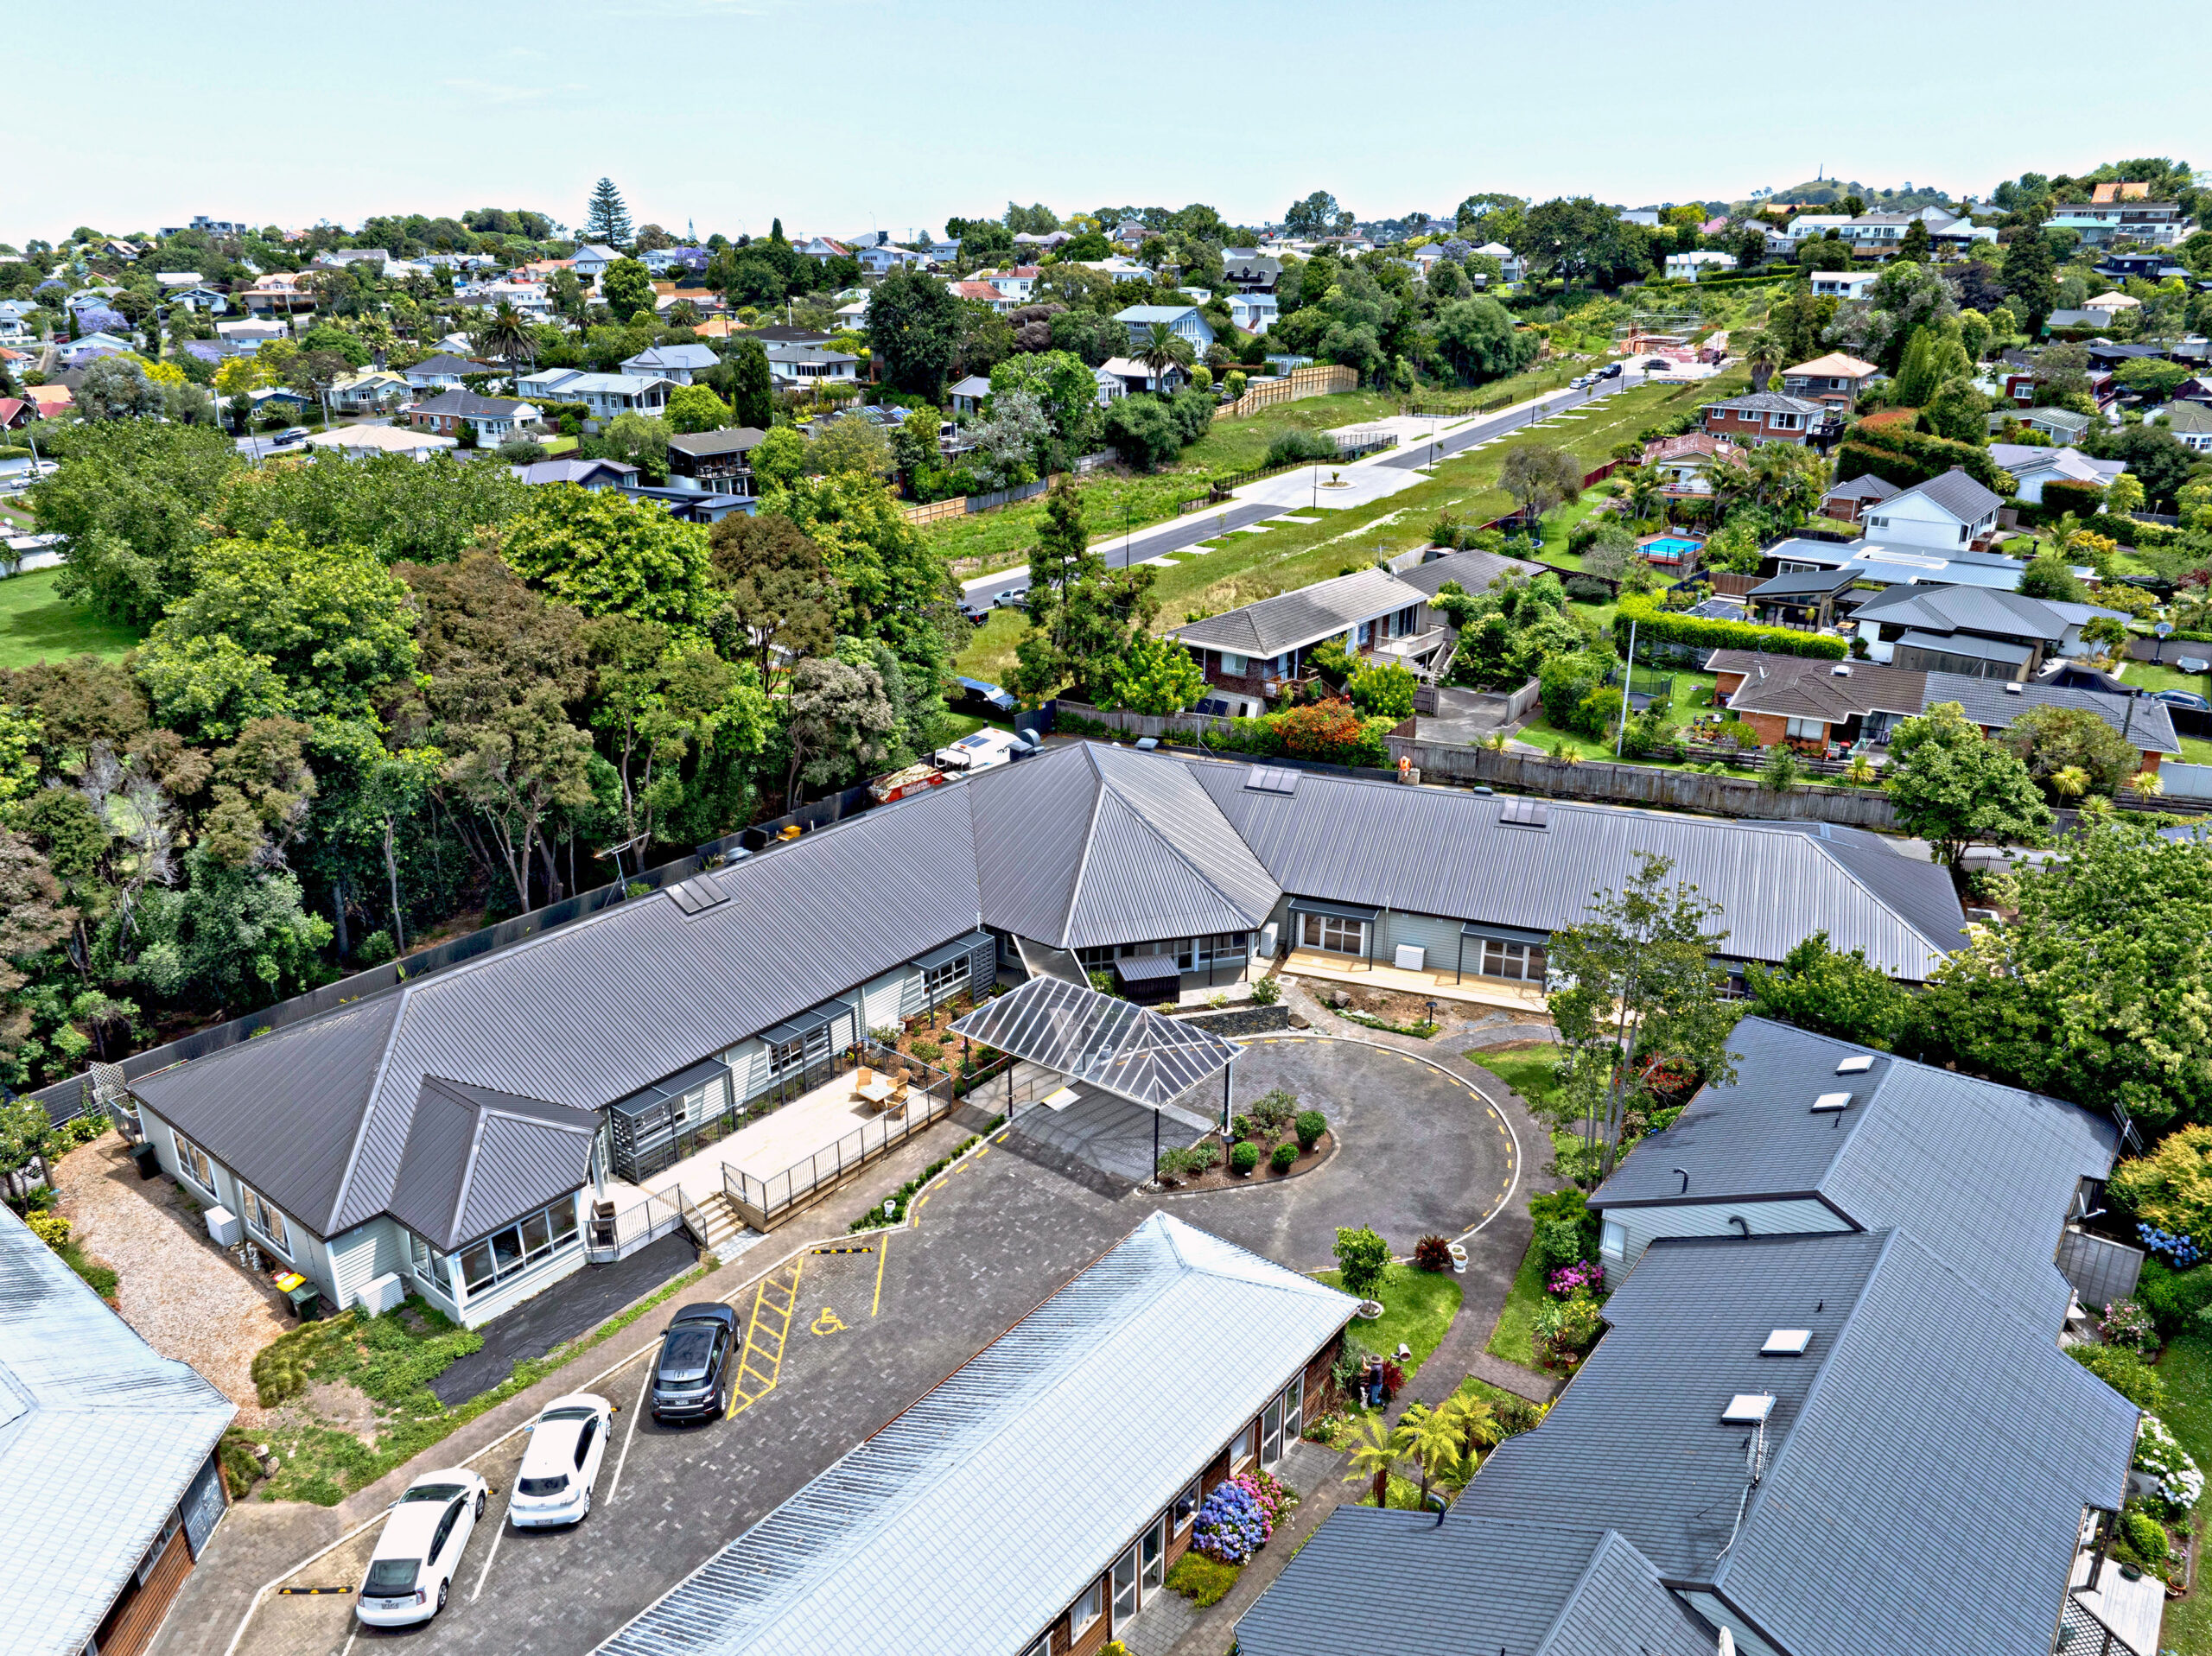
Kensington House is an existing single level care building containing care rooms, care suites, and associated amenities and back of house provisions.

→123→

Memberships and Certifications

NZCA NZCA
NZGBC NZGBC
Master Builders Master Builders
SITE SAFE SITE SAFE
MATES MATES
PREQUAL PREQUAL
TOITU TOITU
TOITU TOITU
KEYSTONE KEYSTONE
© Kalmar - 2026
Go to Top
LET'S TALK