
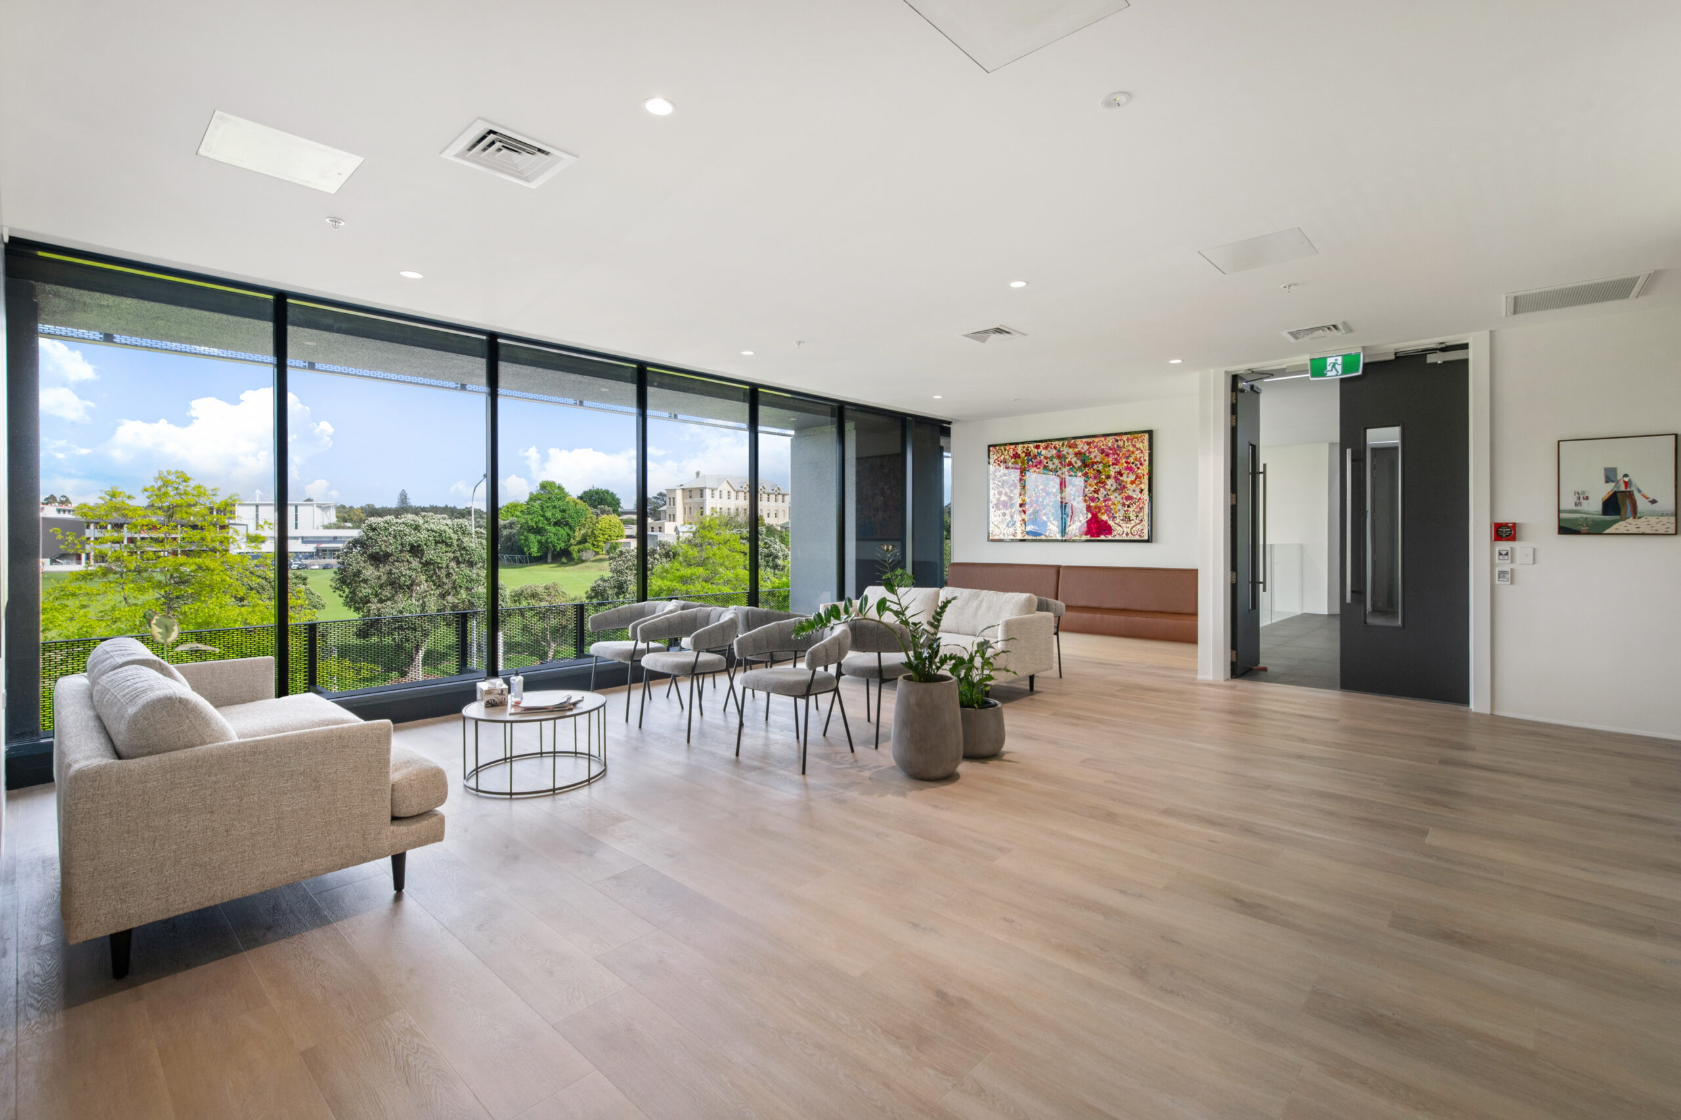
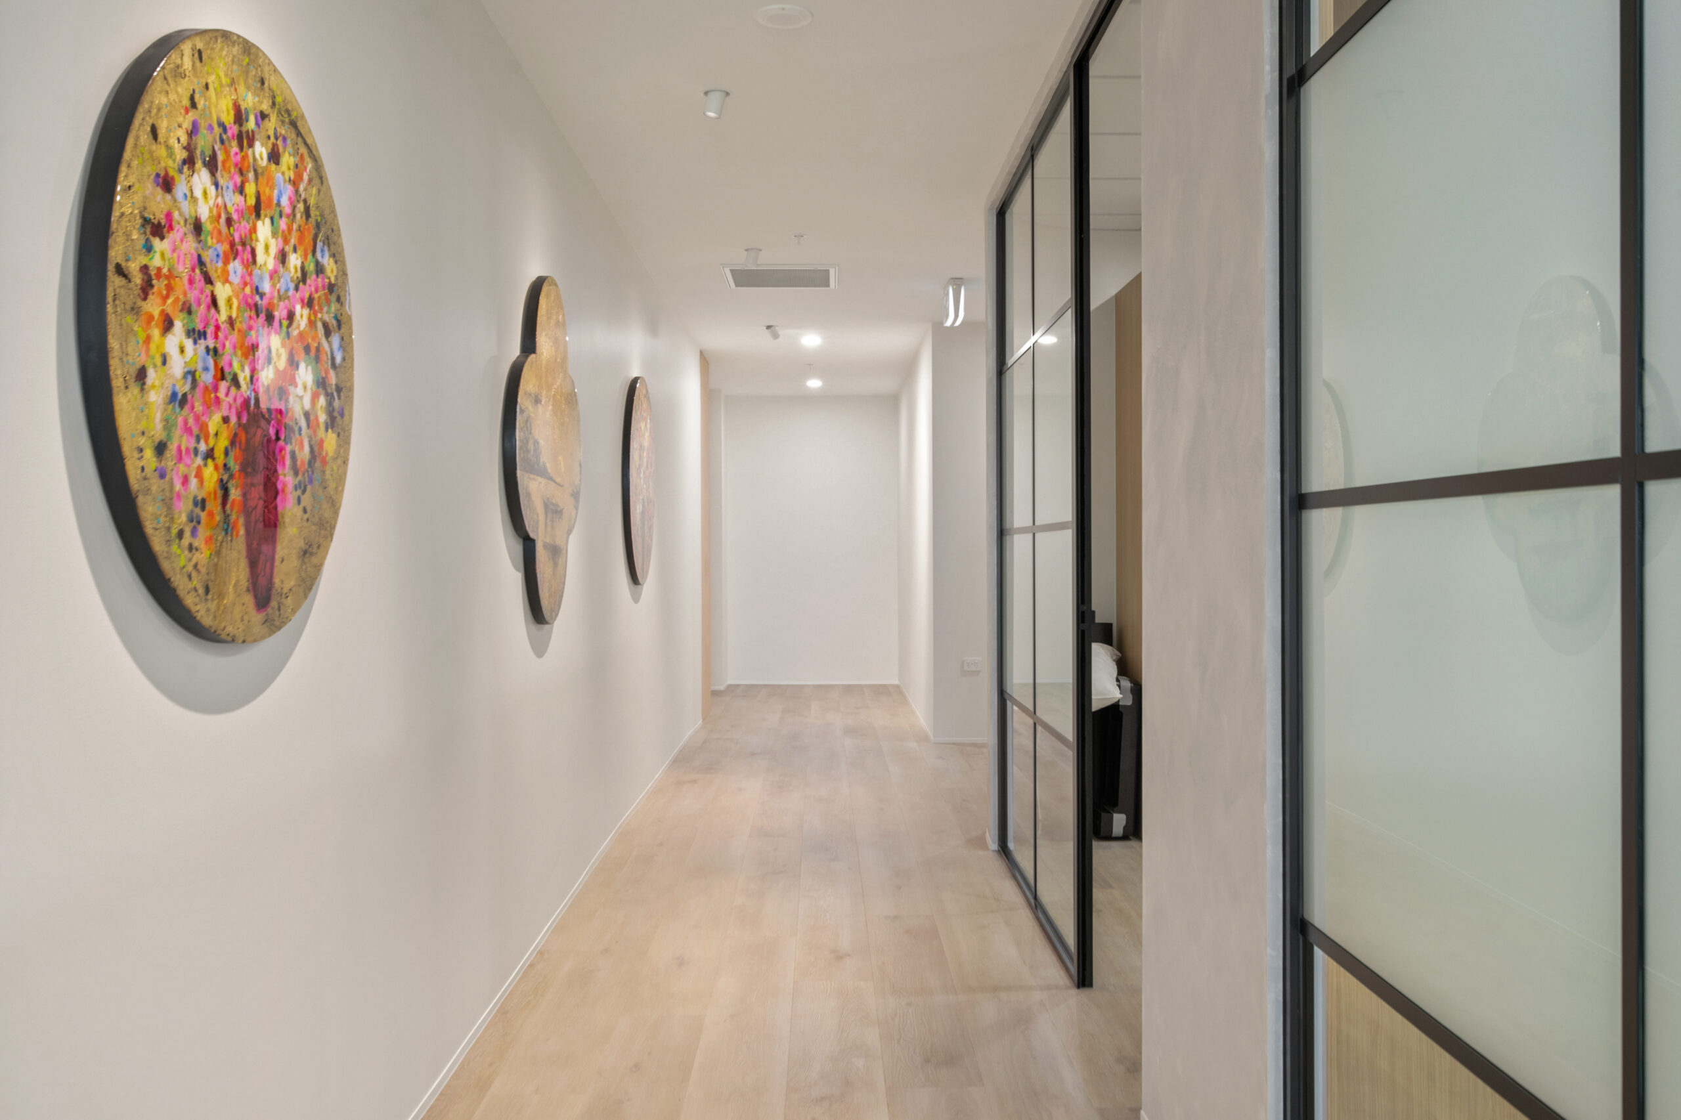
Through a collaborative Early Contractor Involvement (ECI) process, Kalmar Interiors partnered closely with the client team to provide cost planning, budget management, and design support, helping bring a world-class medical facility to life.
Working within a highly compressed programme, our team played an integral role in refining and implementing detailed design modifications alongside the client and architect, ensuring the project was delivered without compromising quality or functionality.
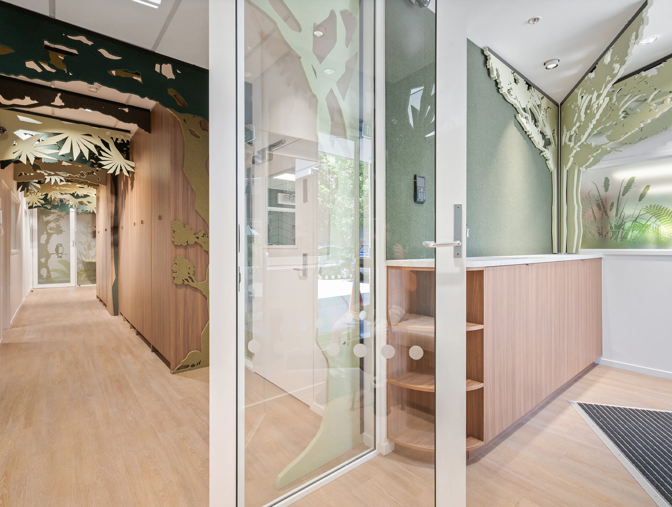
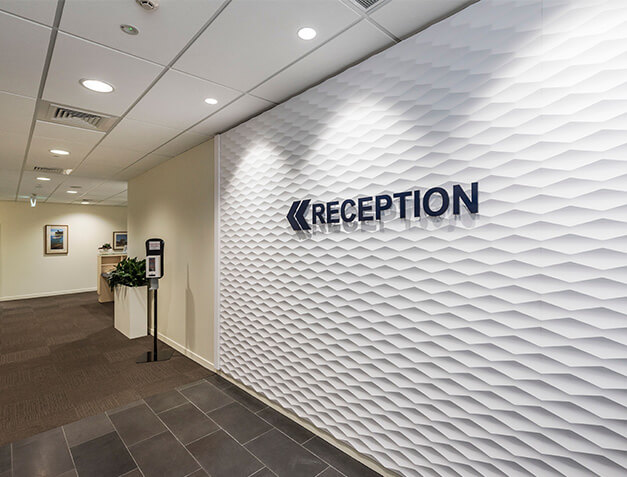
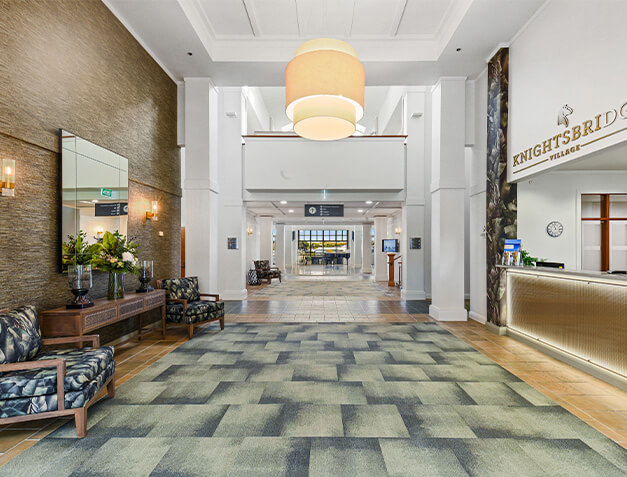
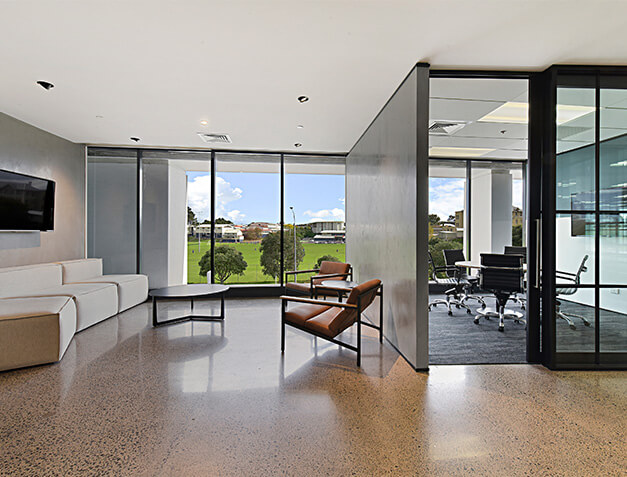
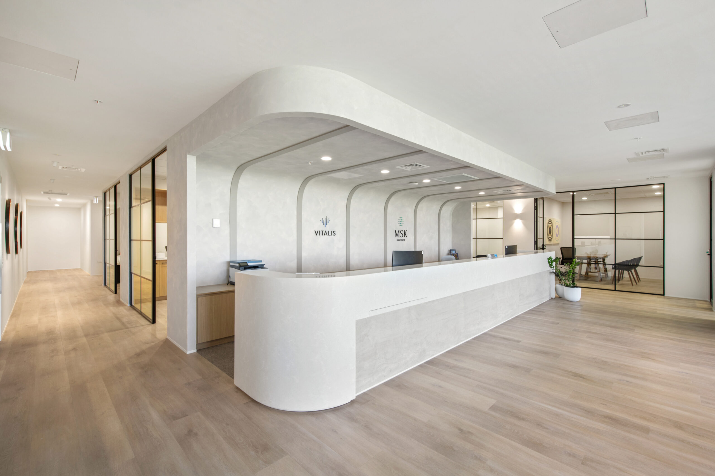
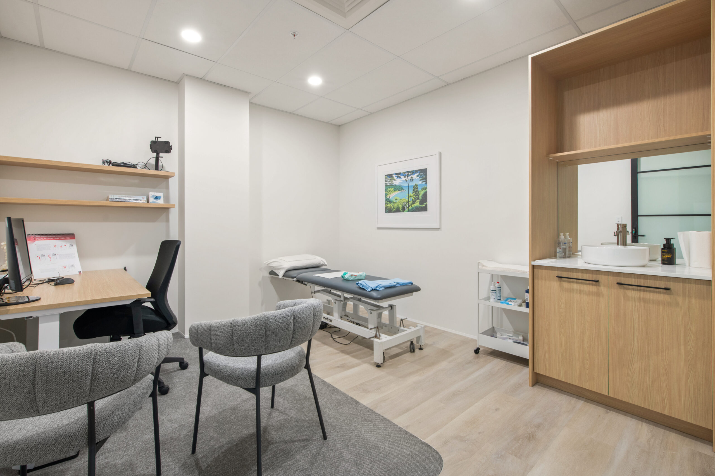
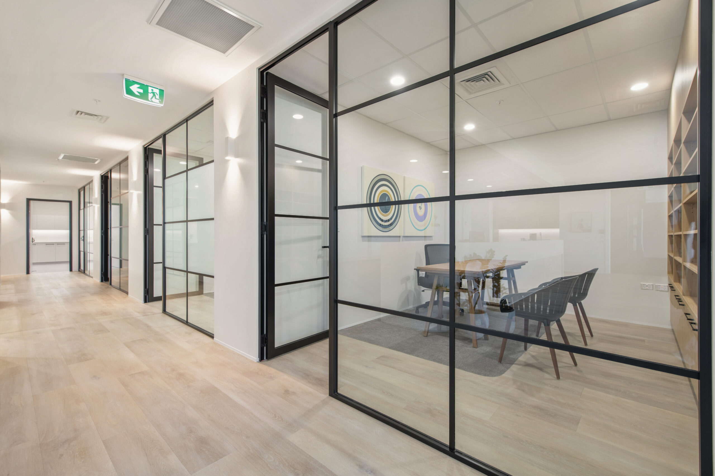
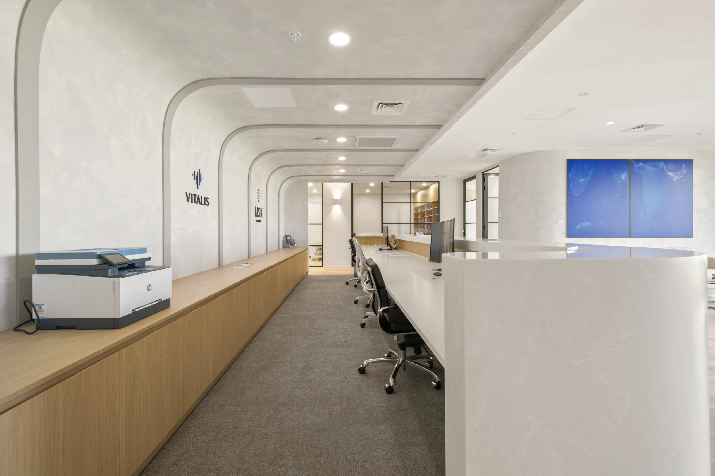
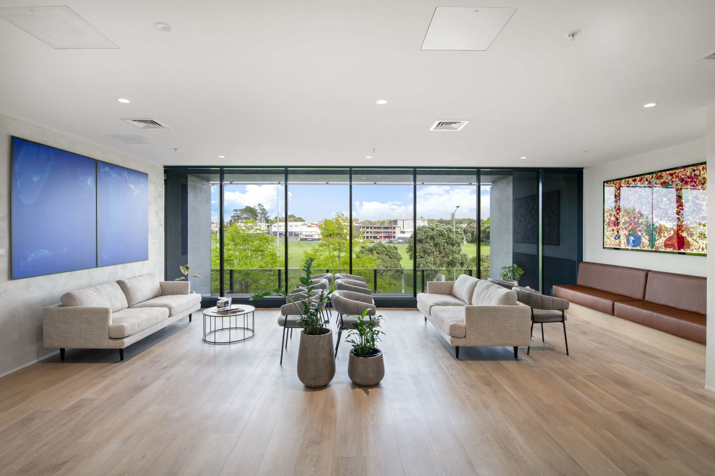
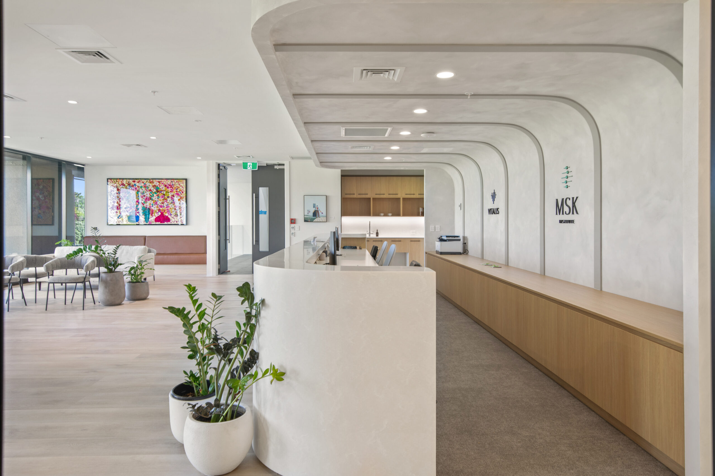
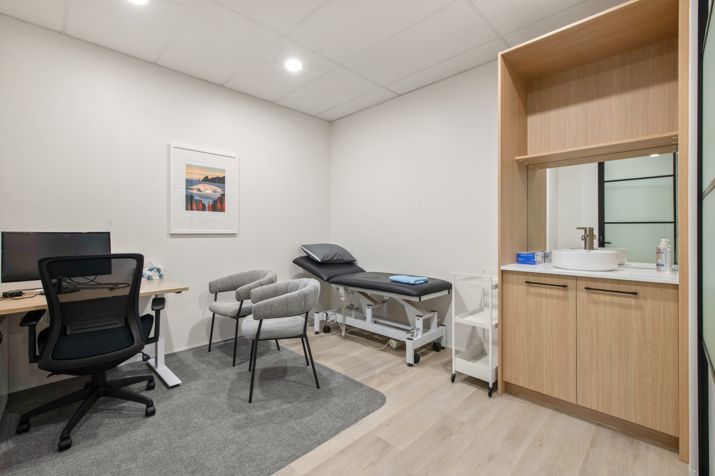
The facility includes a specialist x-ray room, 2 treatment rooms, 9 consulting rooms and a very impressive reception area. The design has unique curved partition walls, feature concrete finish plaster techniques and a large acrylic curved reception counter.
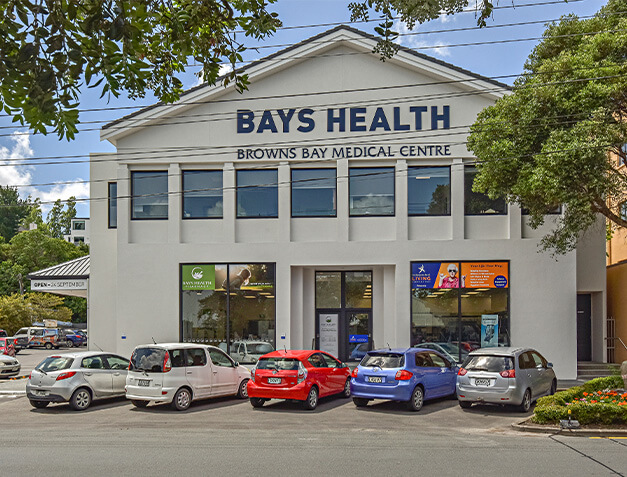
Located on Level 2 of a fully occupied building, the project required careful coordination to minimise disruption to neighbouring medical practices. Through proactive stakeholder engagement, detailed planning, and carefully managed construction activities, the team successfully maintained business continuity for surrounding tenants throughout the build.
The project was completed on the day we promised, even with several significant upgrades and changes along the way. Our Client was very appreciative of the quality and effort from our team.
PROJECTS
More projects like this one