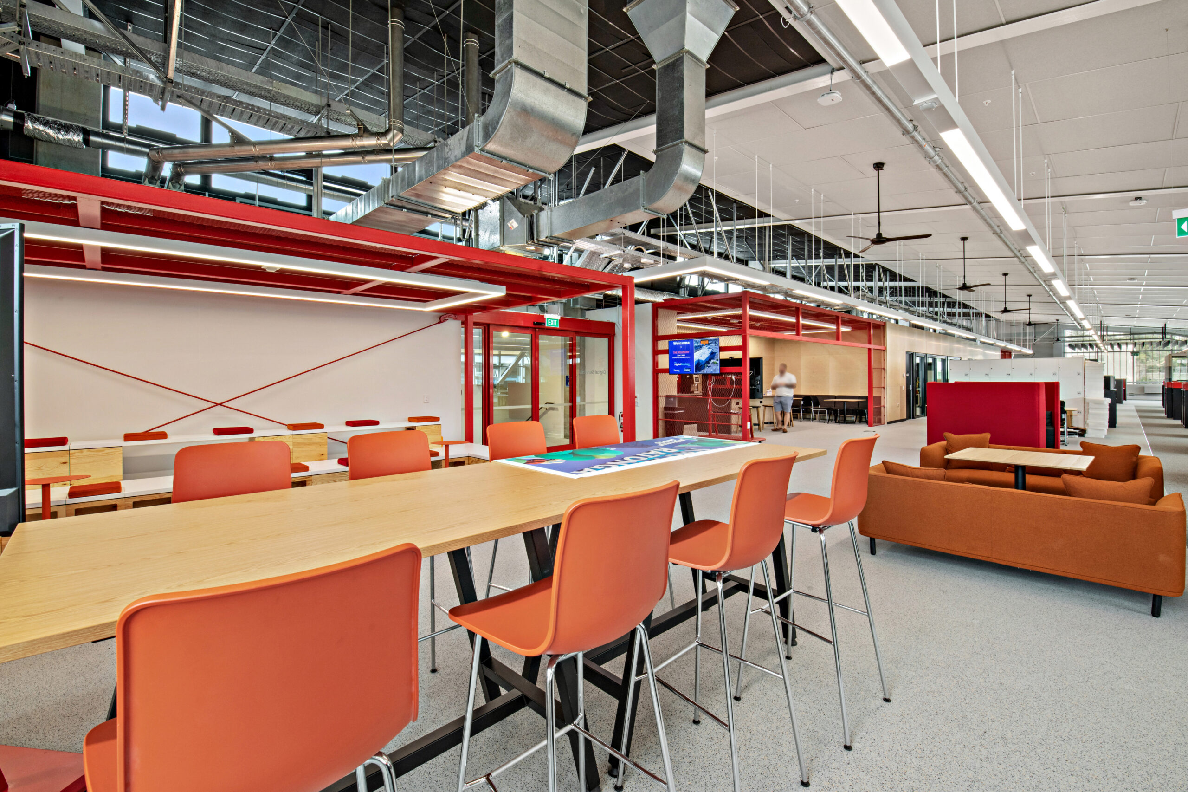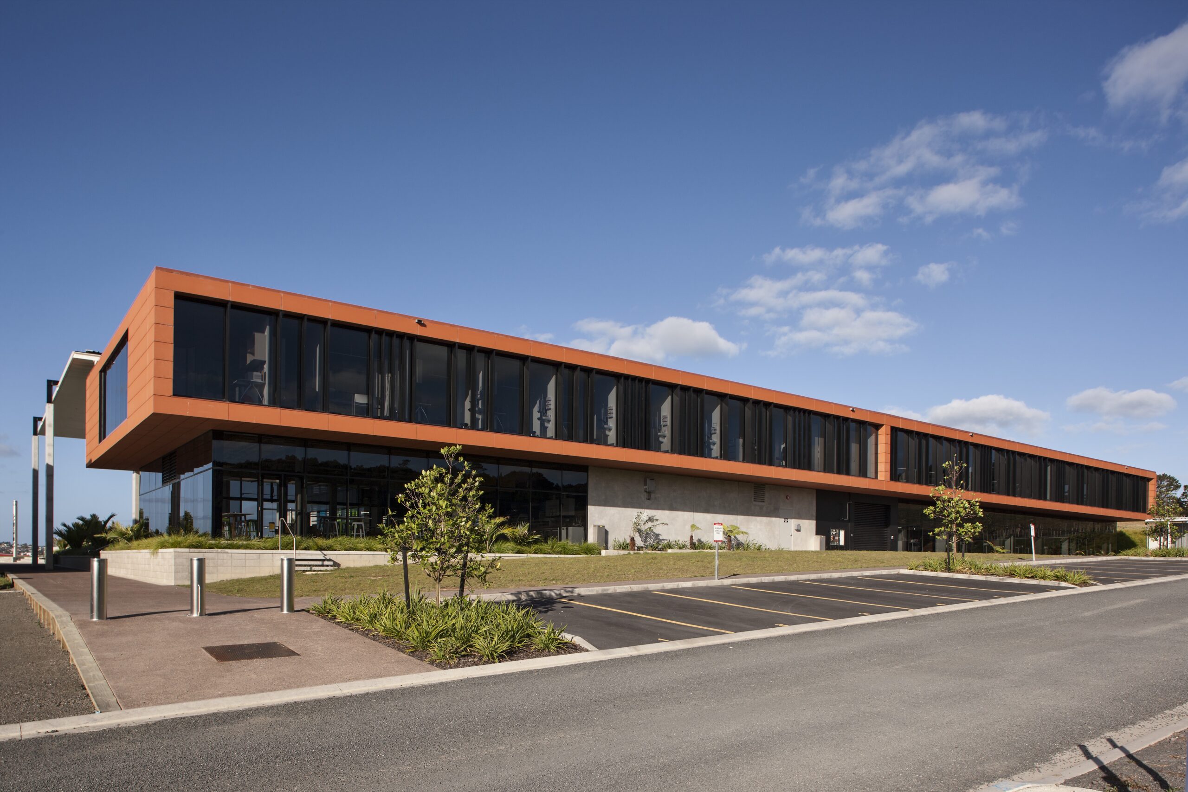

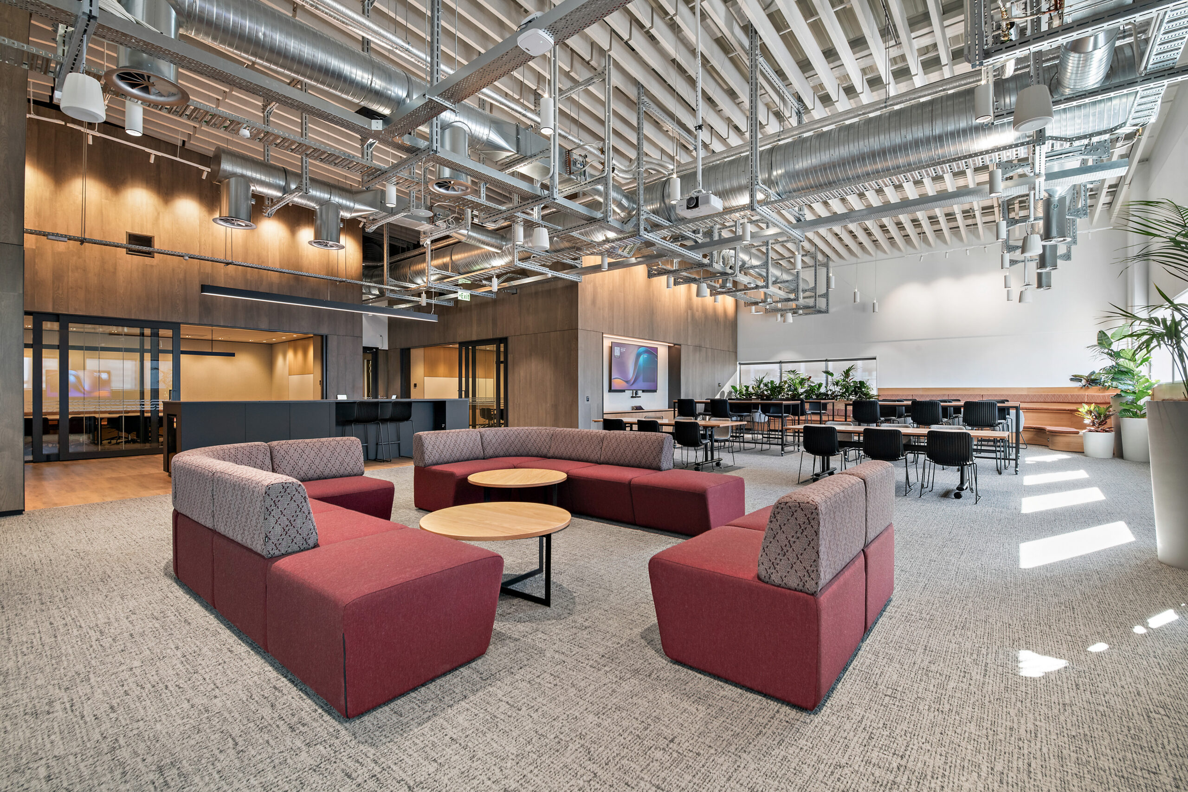
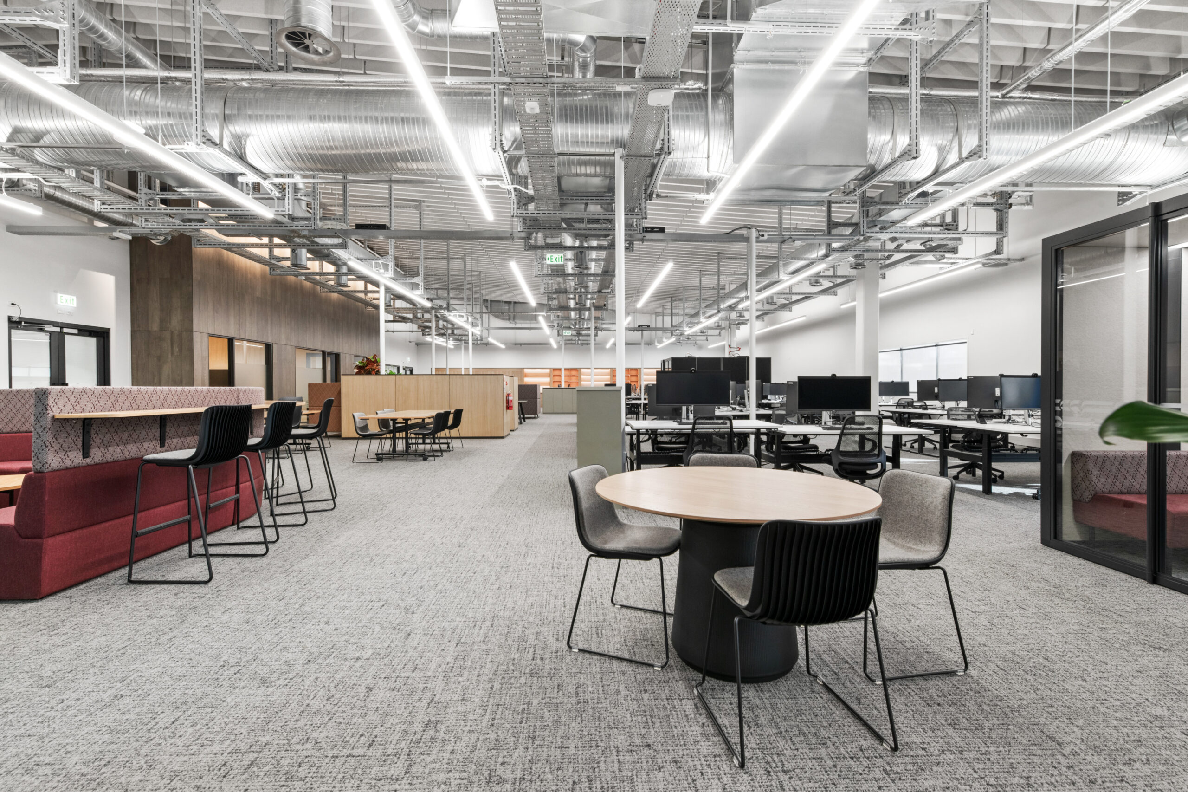


The University of Auckland appointed Kalmar to undertake the refurbishment of Level 3, building B903 at the Newmarket Campus.
The project delivered a modern, seismically compliant, and flexible workspace to accommodate the research & innovation opportunities together with hosting associated collaborative functions.
All works were undertaken on level 3 of a fully occupied building with no internal access via existing lifts or stairs. As such, extensive external temporary works were undertaken to facilitate safe delivery and access to site. This also helped in minimising the disruption to students and staff during the 7-month construction period.
Key components of the scope included:
Seismic Upgrades
- Full mitigation of seismic restraint risks for suspended ceilings and overhead services
- Compliance with current building codes for long-term structural safety
Interior Refurbishment
- Remove existing suspended ceiling
- Install structural steel beams and other structural support components
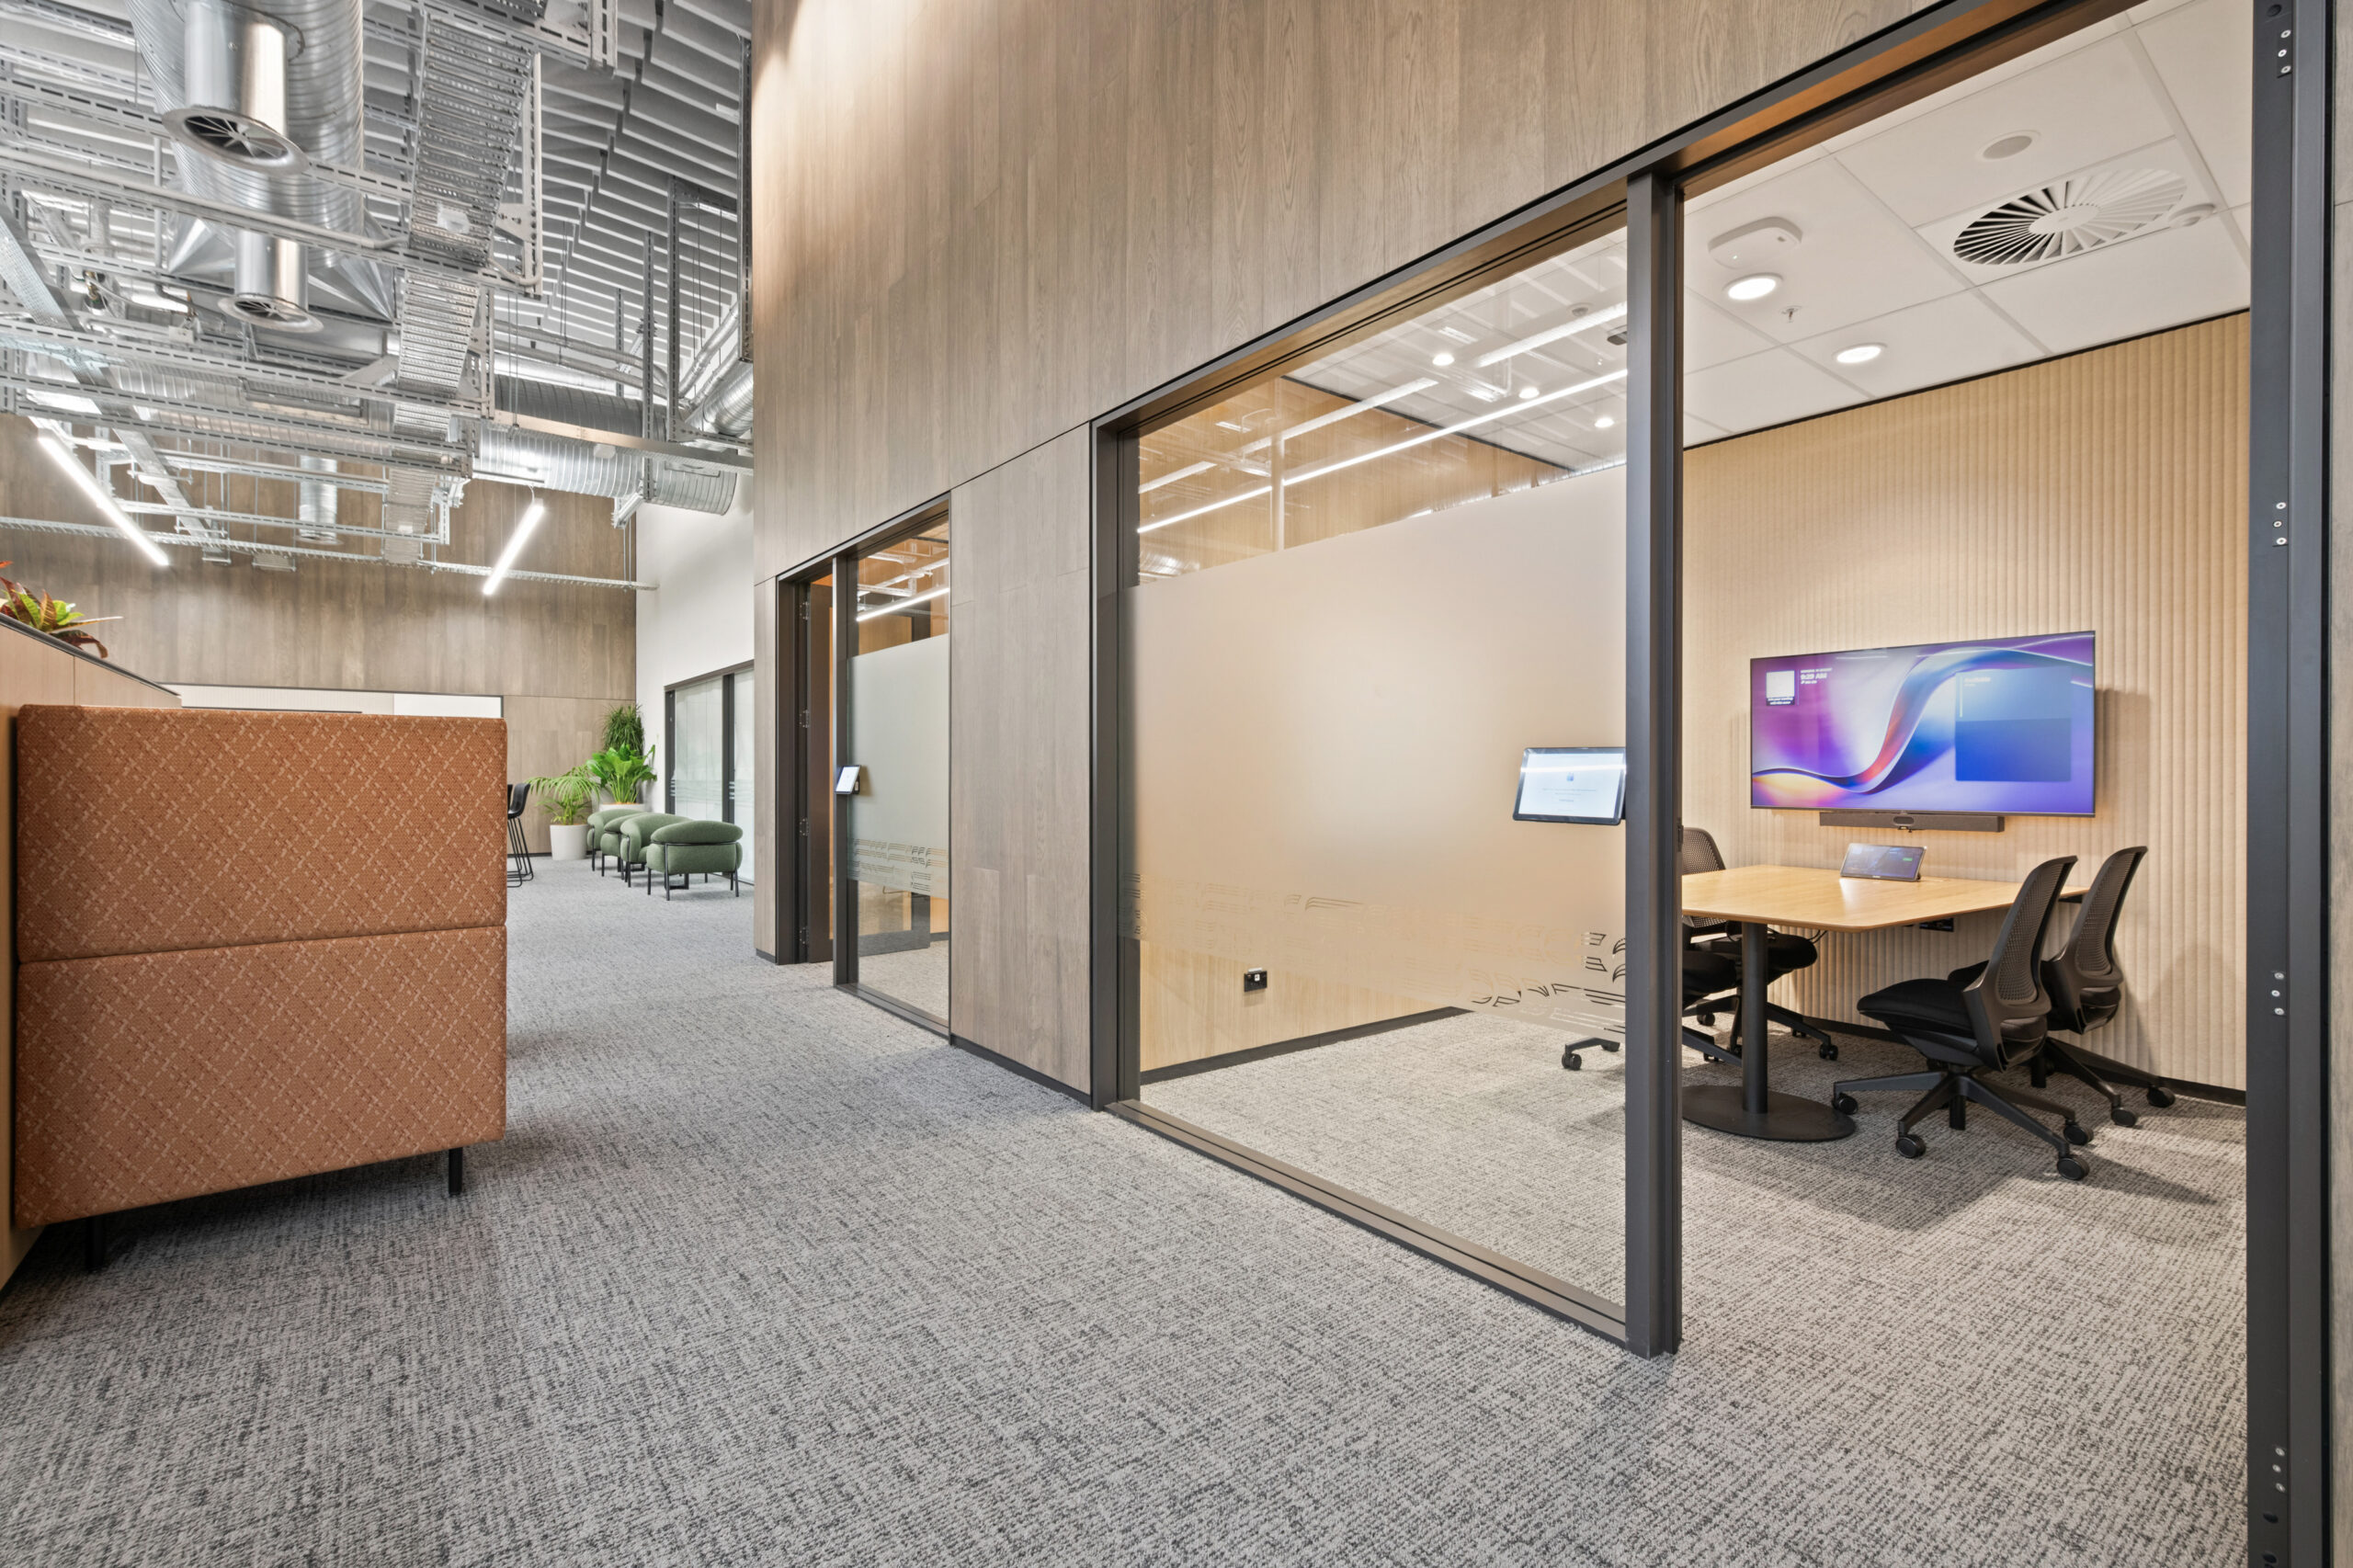
- Install new acoustic baffle ceiling for improved height and acoustics
- Remove interior partition walls and doors for open-plan layout
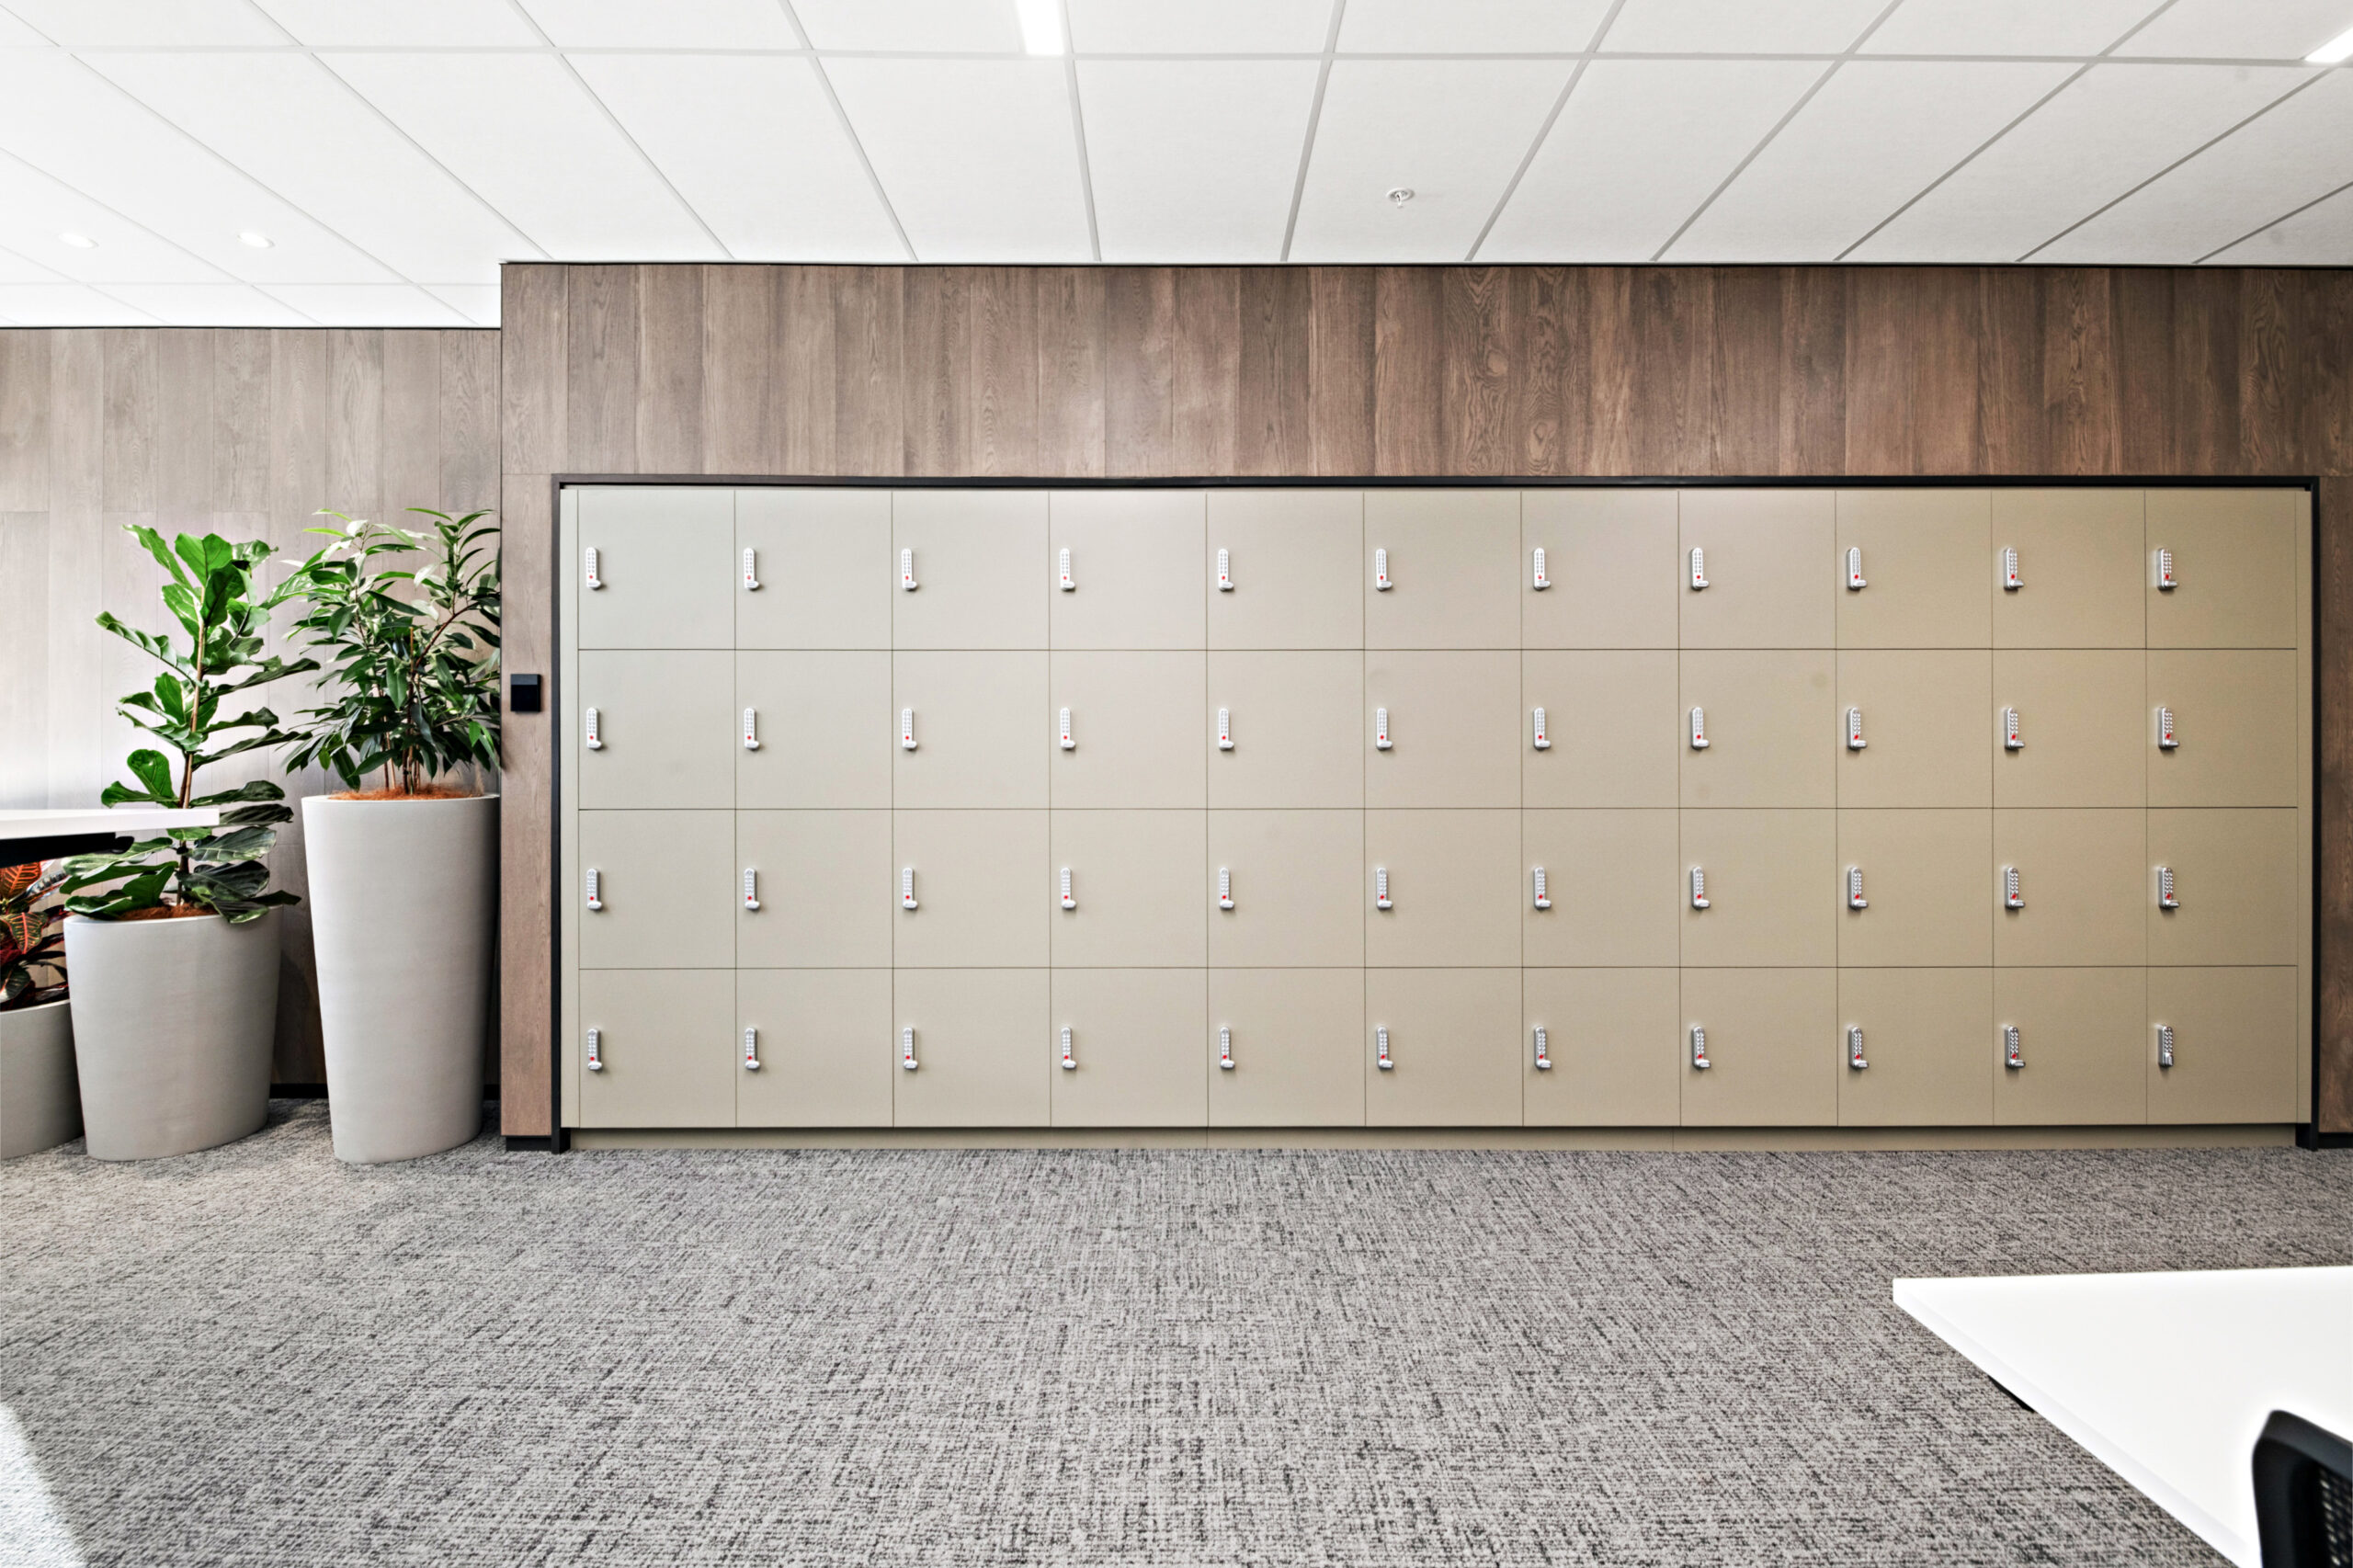
- Install new acoustic wall partitions, timber linings, and joinery
- Install new floor finishes
- Construct atrium stair between Levels 2 and 3
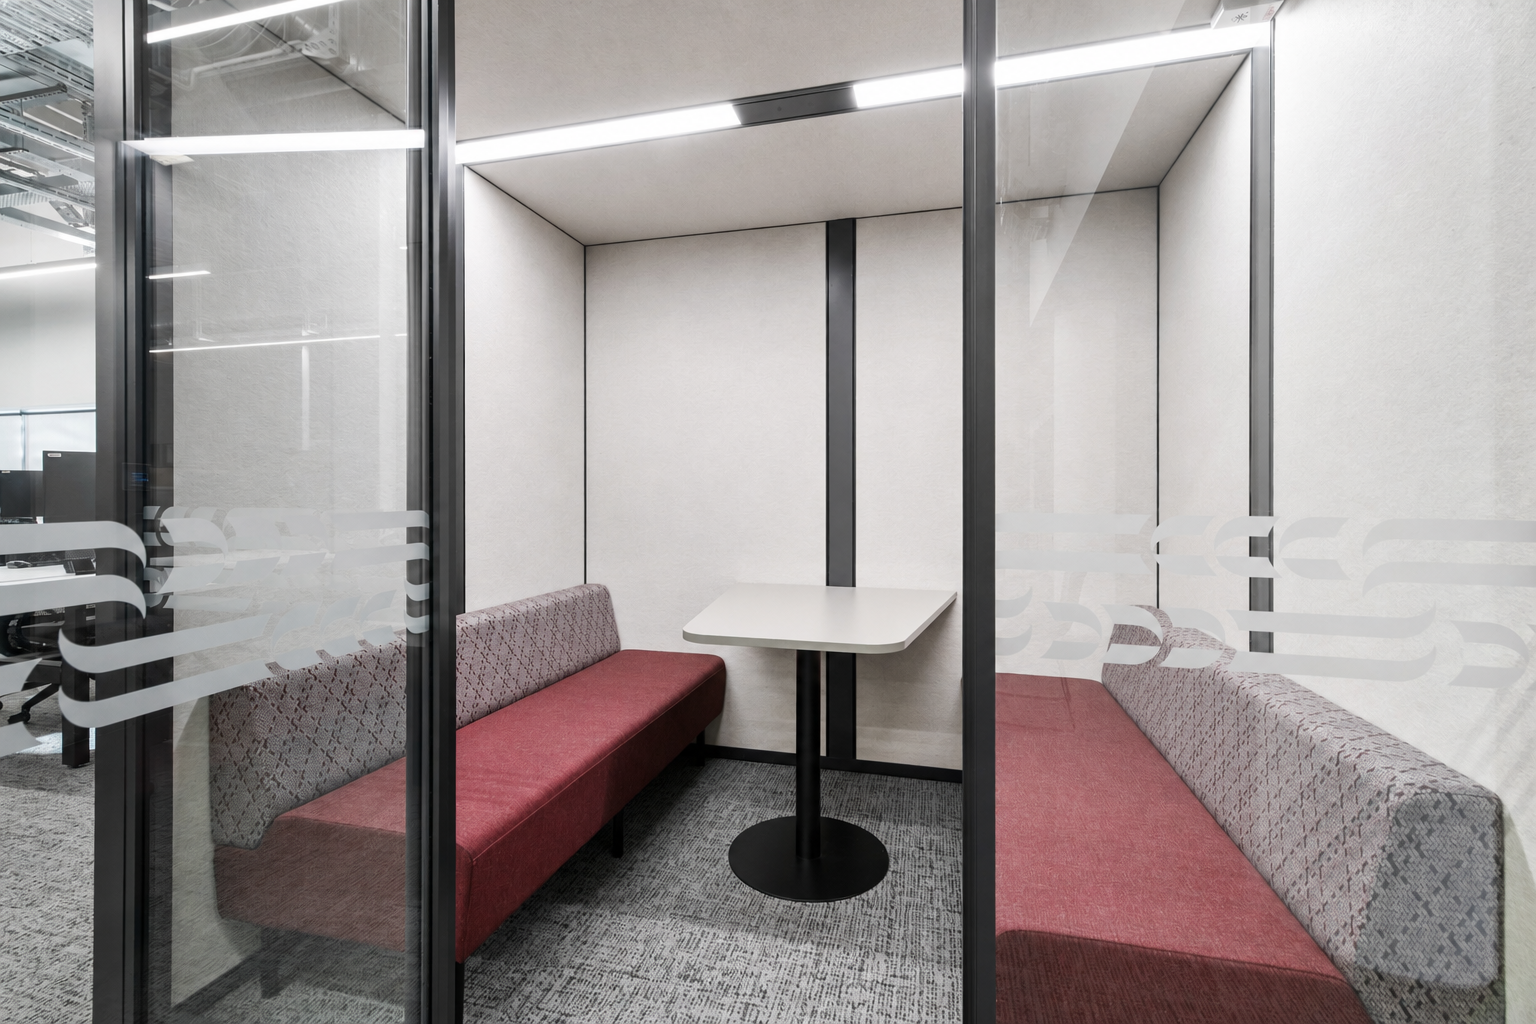
- Build proprietary quiet space pods in various sizes for agile work
Building Services Upgrades
- Replace or upgrade HVAC systems
- Upgrade electrical infrastructure and power distribution
- Install energy-efficient lighting
- Enhance data servicing for increased utilisation and future-proofing
PROJECTS
More projects like this one