
VIEW PROJECTS:


Kalmar has been awarded the contract to complete the internal fit out of approximately 2,920 sqm within this new building


16 luxury apartments reflecting a new era of modern living in one of Auckland’s most beloved character suburbs.


Nestled in the heart of Birkenhead Village, atop a sun-drenched ridge, Chelsea Rise offers a selection of well-appointed residences, ranging from one to three bedrooms.


Luxury nine-storey apartment building in the heart of Parnell, enjoying views across Auckland CBD to Rangitoto Island and Waitematā Harbour.
- All
- Civic & Community
- Commercial & Industrial
- Concrete Structures
- Education
- Healthcare
- Heritage
- Interiors
- Multi-Unit Residential
Kalmar has been awarded the contract to complete the internal fit out of approximately 2,920 sqm within this new building
16 luxury apartments reflecting a new era of modern living in one of Auckland’s most beloved character suburbs.
Nestled in the heart of Birkenhead Village, atop a sun-drenched ridge, Chelsea Rise offers a selection of well-appointed residences, ranging from one to three bedrooms.
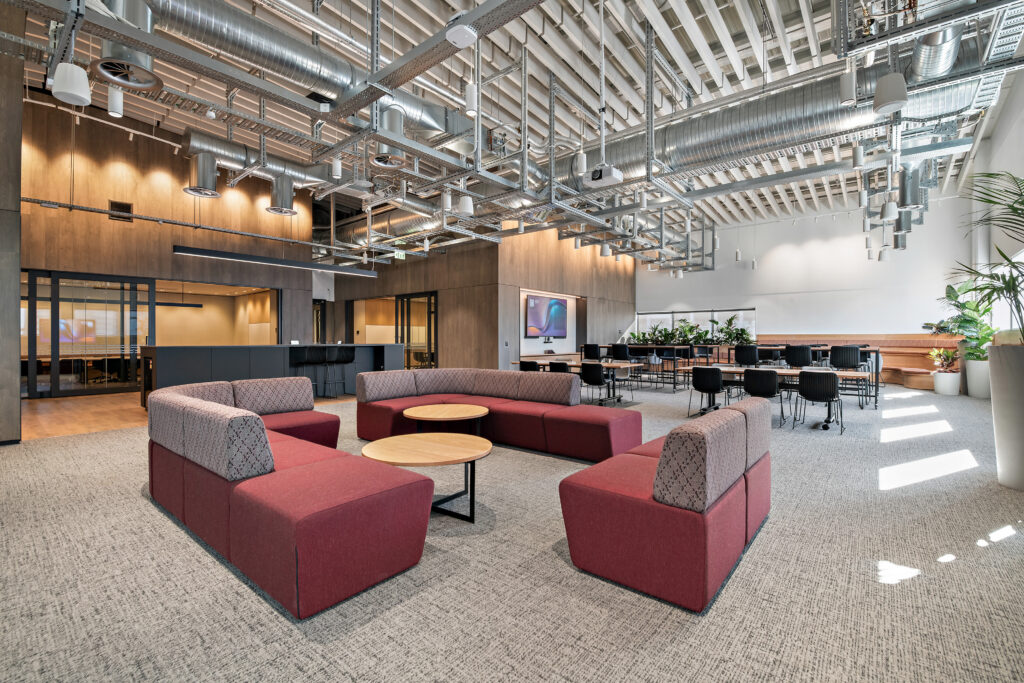
This project delivered a modern, seismically compliant, and flexible workspace to accommodate the research & innovation opportunities together with hosting associated collaborative functions.


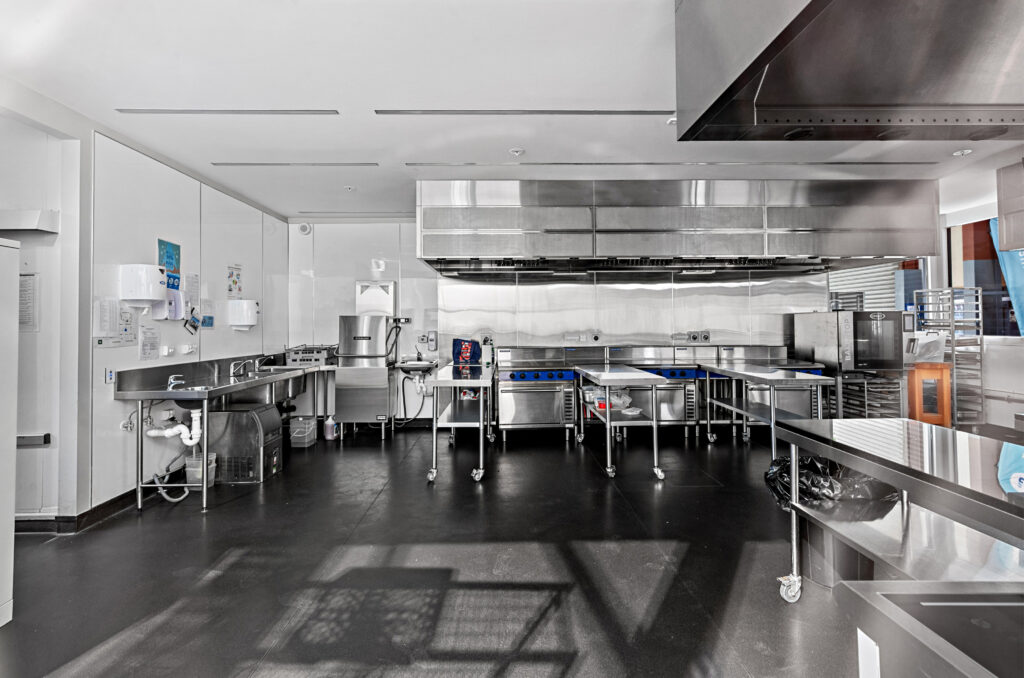
A multi-stage fit-out and construction project for SKILLS Institute’s live Wiri campus, including a commercial kitchen, five new classrooms and a multipurpose event centre with toilet block


The project included a 1,500m2 fit-out refurbishment of the offices in an existing 2 level industrial building.


The recent opening of the New Zealand Blood Service and Plasma Donor Centre creates a more convenient way for those living across the North Shore to donate vital bloods and plasma critical for saving lives across New Zealand.


Fifty-eight retirement apartments spread over two five storey buildings.


This project was an alteration and refurbishment to the internal and external spaces of an existing industrial building, which was altered to provide a fit for purpose new teaching facility for trade-based learning including electrical and associated staff facilities.


Kensington House is an existing single level care building containing care rooms, care suites, and associated amenities and back of house provisions.


Refurbishment of existing tenancy to accommodate the University’s Early Childcare Education Centre


New subdivision consisting of retail shops, a cafe and an early childcare centre


Luxury nine-storey apartment building in the heart of Parnell, enjoying views across Auckland CBD to Rangitoto Island and Waitematā Harbour.
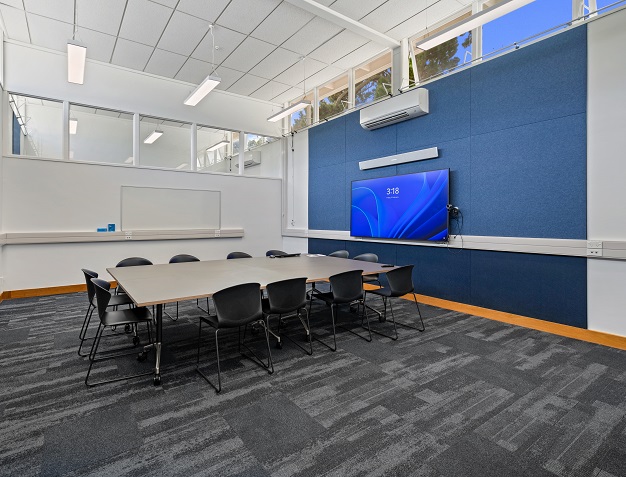

Building B114 is a 1,700m2 2-level building with ground floor consisting of lecture halls and bathrooms and L1 comprising office space, staff kitchen, meeting rooms and toilets.


Eight-storey building with two levels of car parking and 102 apartments over six levels. Apartments are one and two bedroom units. There are two retail units on the ground floor.


Aged care facility located in Hobsonville Point, comprising four blocks, standing up to four-stories high.


A new, multi-storey retirement living complex built to a high level of specification and finish.


Three buildings comprising 72 residential apartments. The building facades are brick with some profiled metal cladding.


Seven level high-end residential apartment building, comprising 19 apartments over one and a half basement levels…
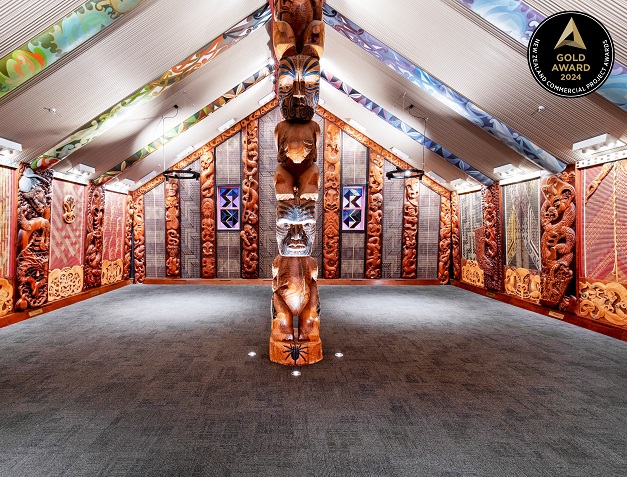

Refurbishment to both Whare Nui and Whare Kai.
2024 Commercial Project Awards Gold Award winner.
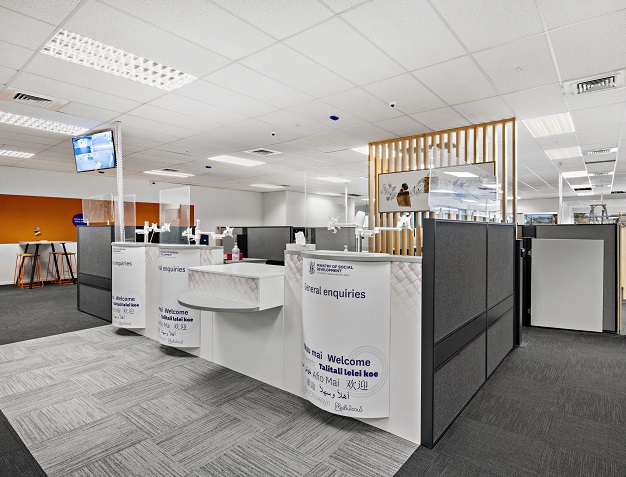


Boutique residential complex consisting of 18 ultra-generous apartments over five levels.


Located at 2 Launch Road, “The Marlborough” is a glamourous 6 storey residential apartment building comprising a mix of 39 one, two, and three bedroom apartments…
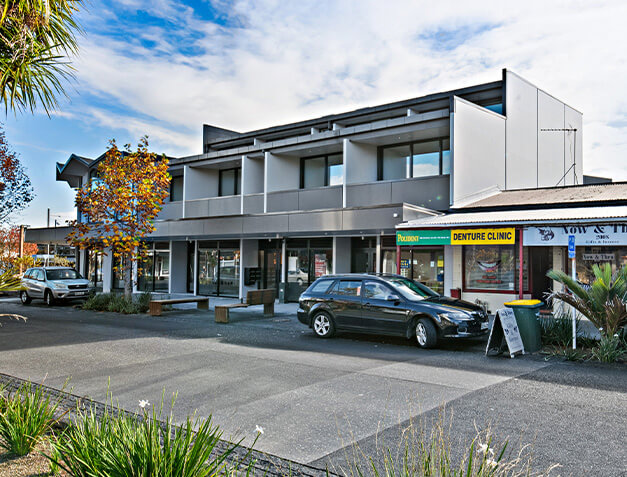

In its former life 14 Todd Plaza, New Lynn was a redundant, abandoned former Bank of New Zealand branch building.


4 Blocks consisting of a mix of 70 one and two bedroom serviced apartments and care units…

24 Residential units within a new four storey building and associated car parking, outdoor areas and landscaped areas within the complex…
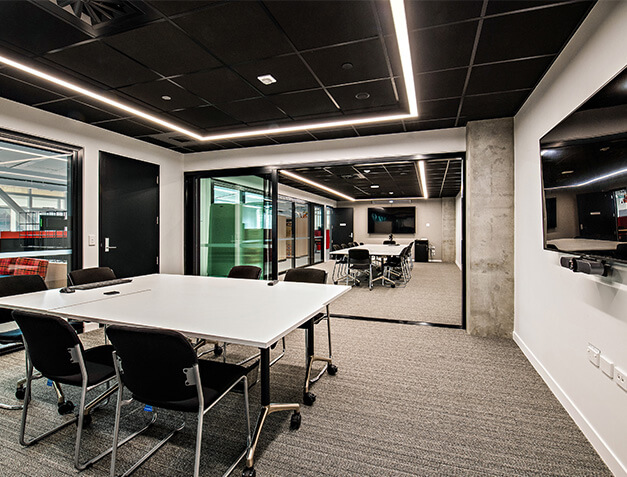

The project comprised of fitting out level 5 of an existing occupied building into an open plan space including 3 high tech meeting rooms and a staff kitchen…
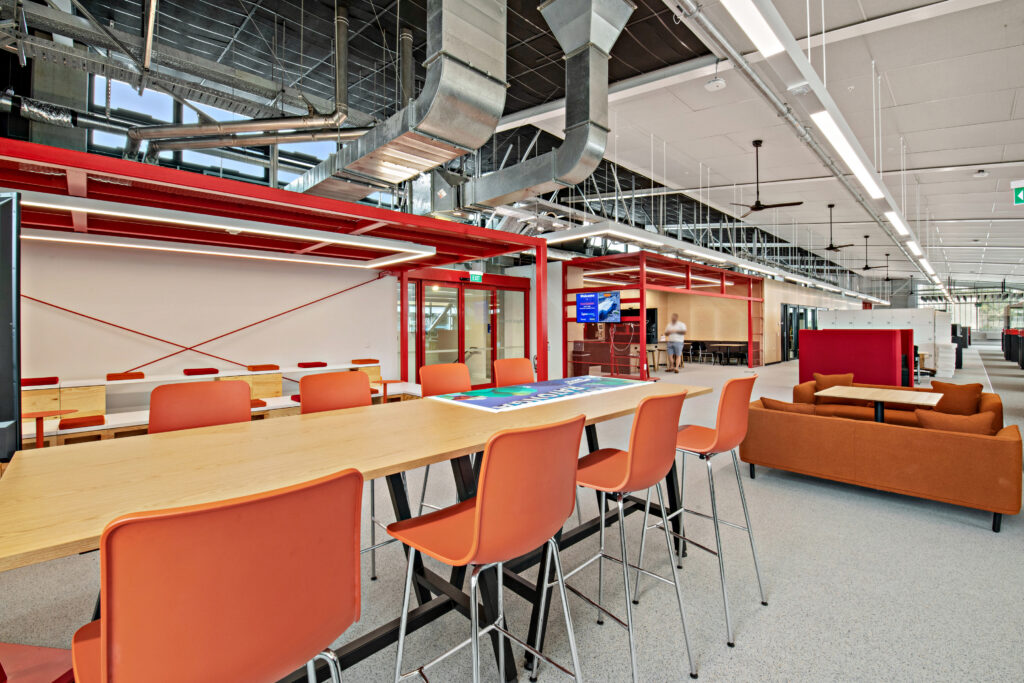
This high-spec workspace included open-plan offices, meeting pods and smart meeting rooms, collaboration spaces, kitchen and dining facilities, an 8-tonne mezzanine, raised timber floor and specialist acoustic ceilin
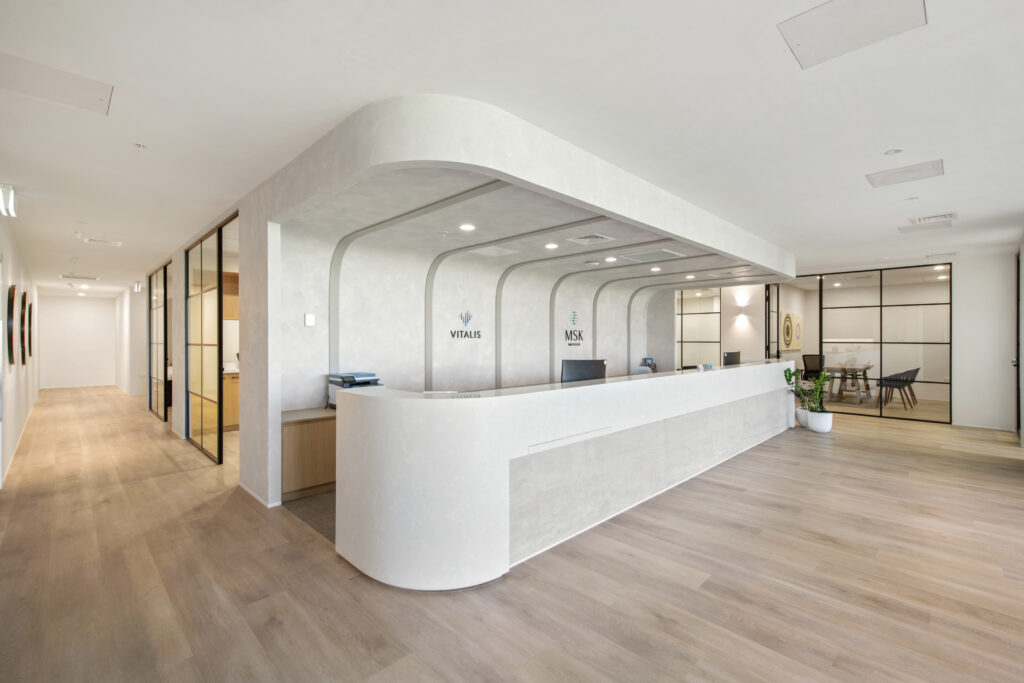
Through a collaborative Early Contractor Involvement (ECI) process, Kalmar Interiors partnered closely with the client team to provide cost planning, budget management, and design support, helping bring a world-class medical facility to life.


A single level, 24 bed, ‘state of the art’ facility for out-patients in need of renal dialysis at North Shore Hospital…

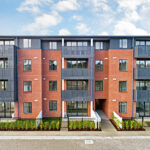
The development is well designed and built with an emphasis on low ongoing maintenance requirements…
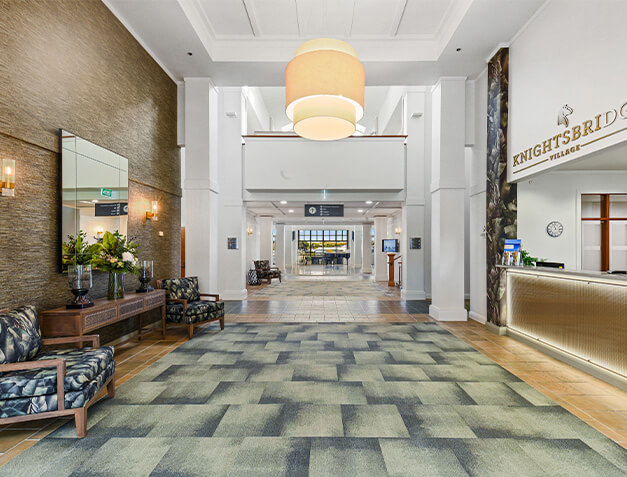

Works included refurbishing the reception area, dinning hall, library, lounge and bar facilities…


83, one and two bedroom apartments across three buildings in Otahuhu. On site parking and playground as well as common…
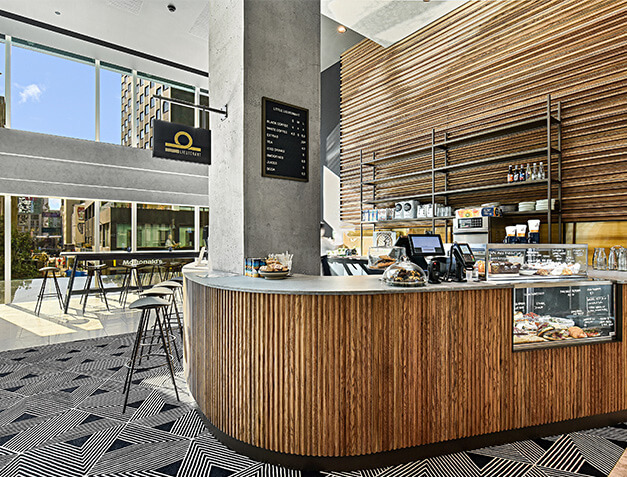

As part of the Commercial Bay development, Precinct Properties entrusted Kalmar Interiors to fit-out the existing lobby space in the adjacent office building with the main entrance off Queen street…
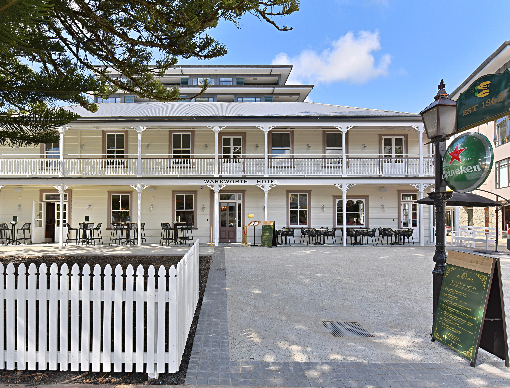
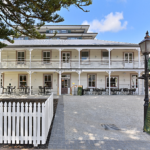
Kalmar Interiors completed the restoration and refurbishment of this listed 150 year old heritage building in 2020…
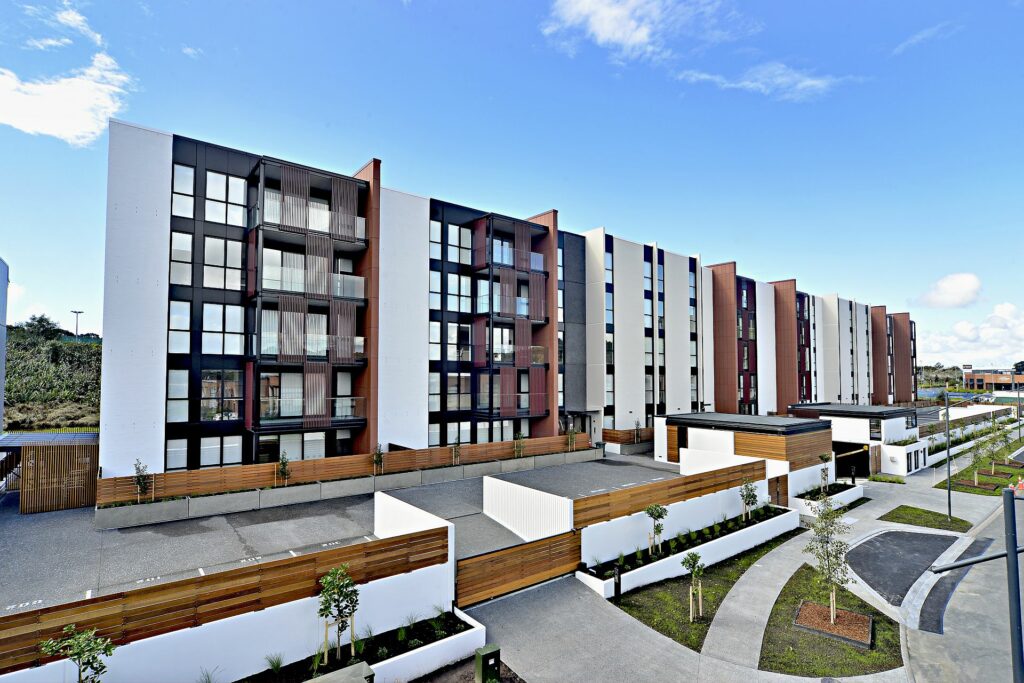
5 Level apartment building with 80 units. A mixture of 1, 2 and 3 bedrooms. Basement and podium level parking, gymnasium…

160 Residential apartments in Stage 1. A mixture of one, two and three bedroom units with retail at street level…

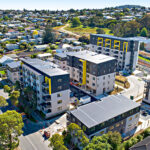
Construction of 72 residential units across 3 buildings of 5 and 6 floors in concrete and steel structure and a brick façade…


The project involves the construction of a three-storey base build medical centre including associated services and coordination with Vector and Chorus, civil, carpark and landscaping works…
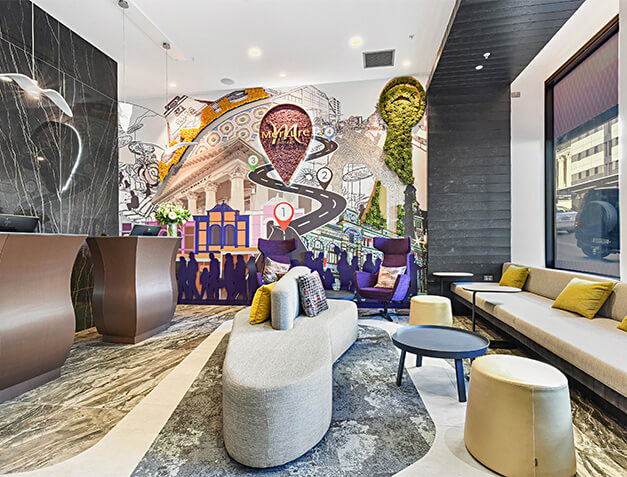
Structural upgrade, full reclad and refurbishment of an existing building and subsequent conversion from offices to a 92-room hotel…

We took over the project from Arrow International who went into voluntary administration. The building was at the structure stage with the basement and 4 levels above ground completed when we started…
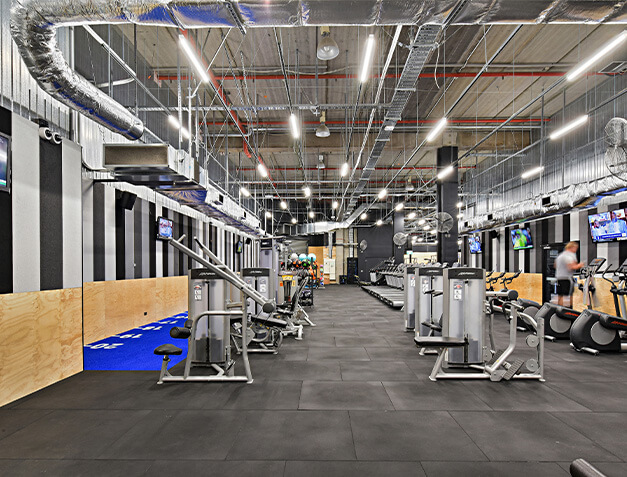
The Works comprise of the fitout of a temporary gym located at 70 Stanley Street…

Stage 1 of the Palm Grove retirement home included 27 apartments, operational staff rooms and common amenities such as gym, spa room, dinning hall, media room and entertainment spaces…

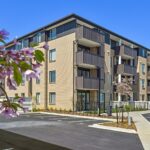

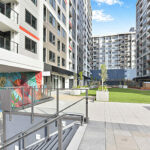
The final stage of the 3-stage multi-unit residential development comprised of a 13 storey building with 2 levels of basement car parking, 285 apartments, and 13 commercial units…

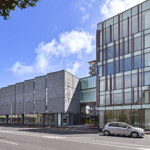
Adaptation and re-use of an existing building. Mixed use development comprising 47 apartments and commercial spaces…
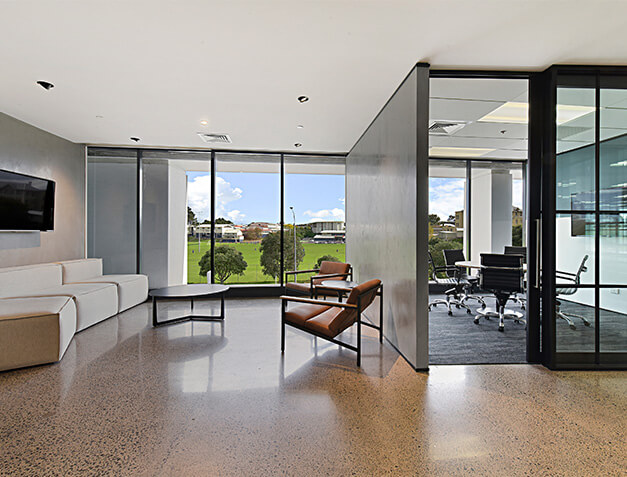
Office fit-out including reception area, kitchen, offices and meeting rooms…
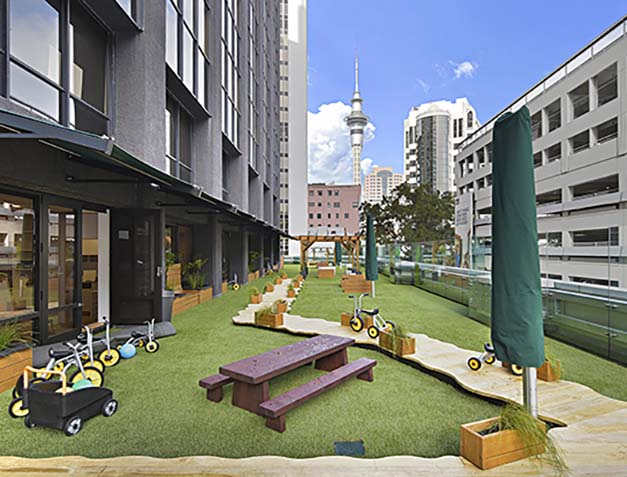
Kalmar Interiors completed a modern, quality childcare centre for Kindercare Learning Centres on Level 2 of the AMP Centre in the Auckland CBD…
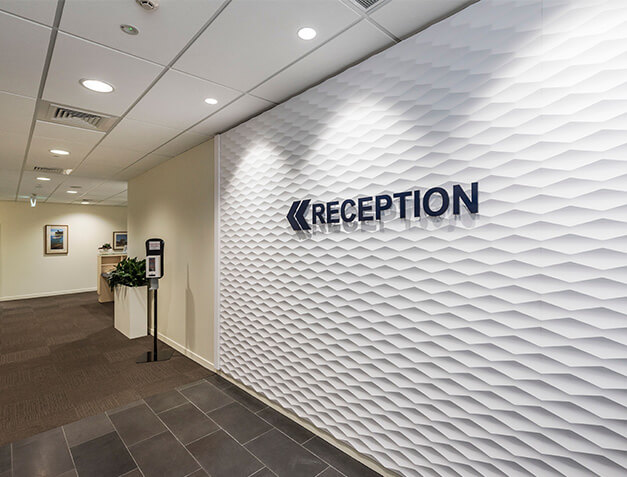

Kalmar Interiors was awarded the project to make improvements to the pre-operation preparation areas in the existing Ormiston Hospital…
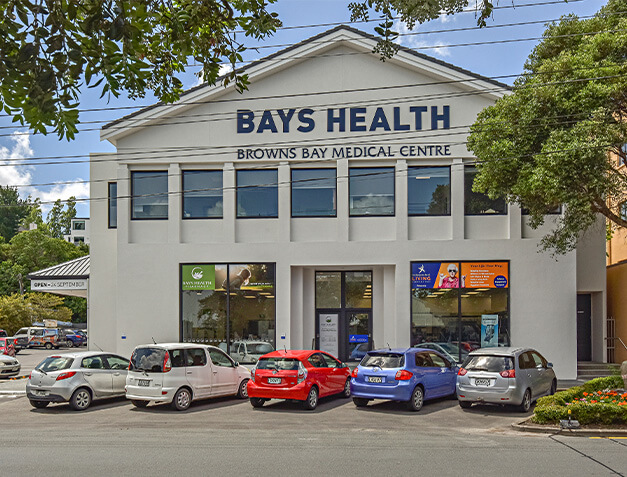


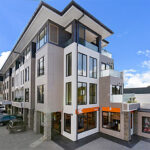
Retirement Village comprising 65 units with 9 retail units and basement car park situated in central Warkworth…

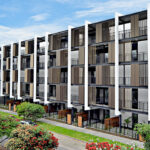
5 level, 60 apartment building complex with street level car parking…

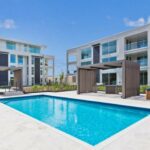
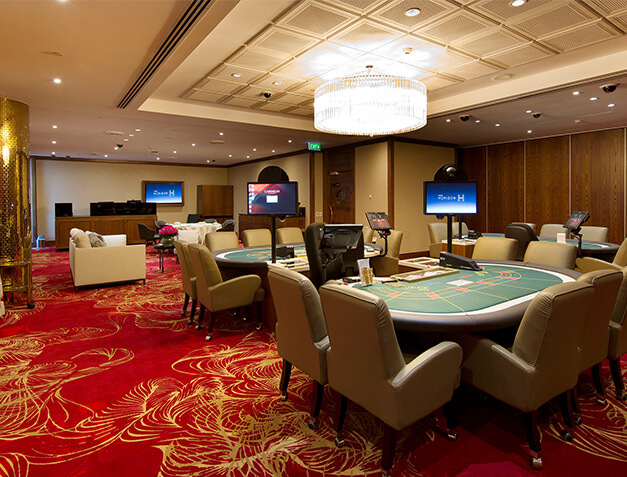
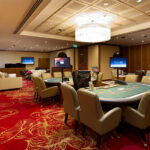
When Sky City Auckland Ltd needed a quality contractor to complete a new gaming area on L7 of the existing 5 Star Sky City Grand Hotel, their consideration criteria was clear…


Construction of a 4 level multi-storey car park with retail units at ground level…

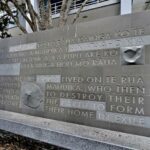
Hurstmere Green has been transformed into a vibrant, usable and central space for people to gather, relax and enjoy.


The recent opening of the New Zealand Blood Service and Plasma Donor Centre creates a more convenient way for those living across the North Shore to donate vital bloods and plasma critical for saving lives across New Zealand.

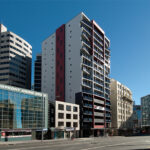
An eye catching, twin tower hotel/apartment complex, this project has a distinct personality with its rustic/industrial interior foyer design and offset facade…


Kalmar led the development of an 8,000 square metre warehouse and high-tech office fit-out for New Zealand’s leading supplier of bicycles, wheels and castors…

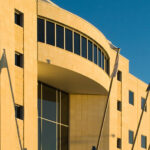
Located in one of Auckland’s fastest growing suburbs, this multi award-winning Policing centre was built to serve all of Albany and the wider North Shore…
This project delivered a modern, seismically compliant, and flexible workspace to accommodate the research & innovation opportunities together with hosting associated collaborative functions.
A multi-stage fit-out and construction project for SKILLS Institute’s live Wiri campus, including a commercial kitchen, five new classrooms and a multipurpose event centre with toilet block
The project included a 1,500m2 fit-out refurbishment of the offices in an existing 2 level industrial building.
The recent opening of the New Zealand Blood Service and Plasma Donor Centre creates a more convenient way for those living across the North Shore to donate vital bloods and plasma critical for saving lives across New Zealand.
Fifty-eight retirement apartments spread over two five storey buildings.
Refurbishment of existing tenancy to accommodate the University’s Early Childcare Education Centre
Kensington House is an existing single level care building containing care rooms, care suites, and associated amenities and back of house provisions.
This project was an alteration and refurbishment to the internal and external spaces of an existing industrial building, which was altered to provide a fit for purpose new teaching facility for trade-based learning including electrical and associated staff facilities.
New subdivision consisting of retail shops, a cafe and an early childcare centre
Eight-storey building with two levels of car parking and 102 apartments over six levels. Apartments are one and two bedroom units. There are two retail units on the ground floor.
Building B114 is a 1,700m2 2-level building with ground floor consisting of lecture halls and bathrooms and L1 comprising office space, staff kitchen, meeting rooms and toilets.
Aged care facility located in Hobsonville Point, comprising four blocks, standing up to four-stories high.
A new, multi-storey retirement living complex built to a high level of specification and finish.
Three buildings comprising 72 residential apartments. The building facades are brick with some profiled metal cladding.
Seven level high-end residential apartment building, comprising 19 apartments over one and a half basement levels…
Refurbishment to both Whare Nui and Whare Kai.
2024 Commercial Project Awards Gold Award winner.
In its former life 14 Todd Plaza, New Lynn was a redundant, abandoned former Bank of New Zealand branch building.
Boutique residential complex consisting of 18 ultra-generous apartments over five levels.
Located at 2 Launch Road, “The Marlborough” is a glamourous 6 storey residential apartment building comprising a mix of 39 one, two, and three bedroom apartments…
4 Blocks consisting of a mix of 70 one and two bedroom serviced apartments and care units…
24 Residential units within a new four storey building and associated car parking, outdoor areas and landscaped areas within the complex…
The project comprised of fitting out level 5 of an existing occupied building into an open plan space including 3 high tech meeting rooms and a staff kitchen…
This high-spec workspace included open-plan offices, meeting pods and smart meeting rooms, collaboration spaces, kitchen and dining facilities, an 8-tonne mezzanine, raised timber floor and specialist acoustic ceilin
Through a collaborative Early Contractor Involvement (ECI) process, Kalmar Interiors partnered closely with the client team to provide cost planning, budget management, and design support, helping bring a world-class medical facility to life.
A single level, 24 bed, ‘state of the art’ facility for out-patients in need of renal dialysis at North Shore Hospital…
The development is well designed and built with an emphasis on low ongoing maintenance requirements…
Works included refurbishing the reception area, dinning hall, library, lounge and bar facilities…
83, one and two bedroom apartments across three buildings in Otahuhu. On site parking and playground as well as common…
As part of the Commercial Bay development, Precinct Properties entrusted Kalmar Interiors to fit-out the existing lobby space in the adjacent office building with the main entrance off Queen street…
5 Level apartment building with 80 units. A mixture of 1, 2 and 3 bedrooms. Basement and podium level parking, gymnasium…
Kalmar Interiors completed the restoration and refurbishment of this listed 150 year old heritage building in 2020…
160 Residential apartments in Stage 1. A mixture of one, two and three bedroom units with retail at street level…
Construction of 72 residential units across 3 buildings of 5 and 6 floors in concrete and steel structure and a brick façade…
The project involves the construction of a three-storey base build medical centre including associated services and coordination with Vector and Chorus, civil, carpark and landscaping works…
Structural upgrade, full reclad and refurbishment of an existing building and subsequent conversion from offices to a 92-room hotel…
We took over the project from Arrow International who went into voluntary administration. The building was at the structure stage with the basement and 4 levels above ground completed when we started…
The Works comprise of the fitout of a temporary gym located at 70 Stanley Street…
Stage 1 of the Palm Grove retirement home included 27 apartments, operational staff rooms and common amenities such as gym, spa room, dinning hall, media room and entertainment spaces…
The final stage of the 3-stage multi-unit residential development comprised of a 13 storey building with 2 levels of basement car parking, 285 apartments, and 13 commercial units…
Adaptation and re-use of an existing building. Mixed use development comprising 47 apartments and commercial spaces…
Kalmar Interiors completed a modern, quality childcare centre for Kindercare Learning Centres on Level 2 of the AMP Centre in the Auckland CBD…
Office fit-out including reception area, kitchen, offices and meeting rooms…
Kalmar Interiors was awarded the project to make improvements to the pre-operation preparation areas in the existing Ormiston Hospital…
Retirement Village comprising 65 units with 9 retail units and basement car park situated in central Warkworth…
5 level, 60 apartment building complex with street level car parking…
When Sky City Auckland Ltd needed a quality contractor to complete a new gaming area on L7 of the existing 5 Star Sky City Grand Hotel, their consideration criteria was clear…
Construction of a 4 level multi-storey car park with retail units at ground level…
Hurstmere Green has been transformed into a vibrant, usable and central space for people to gather, relax and enjoy.
The recent opening of the New Zealand Blood Service and Plasma Donor Centre creates a more convenient way for those living across the North Shore to donate vital bloods and plasma critical for saving lives across New Zealand.
An eye catching, twin tower hotel/apartment complex, this project has a distinct personality with its rustic/industrial interior foyer design and offset facade…
Kalmar led the development of an 8,000 square metre warehouse and high-tech office fit-out for New Zealand’s leading supplier of bicycles, wheels and castors…
Located in one of Auckland’s fastest growing suburbs, this multi award-winning Policing centre was built to serve all of Albany and the wider North Shore…